Member Features
Find Real Estate Bargain!
Full foreclosure details
Home value, equity and ownership info
Find homes priced below market
Get full access with a FREE Account
Already a member?
$3,249,000
Listing Price5beds
6.5baths
5,510sqft
18,295sqft lot
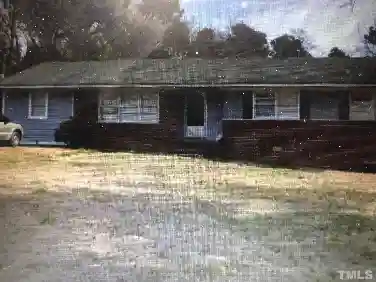
7425 Grist Mill Rd, Raleigh, NC 27615
Member Features
Find Real Estate Bargain!
Full foreclosure details
Home value, equity and ownership info
Find homes priced below market
Get full access with a FREE Account
Already a member?
For Sale
Off Market
Home type
Price / sqft
Year built
Home Details
Located in the sought-after North Ridge neighborhood, this English Arts & Crafts-style masterpiece was thoughtfully designed by David Grorud and built by Raleigh Custom Homes. Situated on a 0.42-acre lot, the home seamlessly blends architectural charm with modern luxury, offering an exceptional outdoor living space complete with a saltwater pool/spa.nnInside, the main floor features a stunning primary suite with dual walk-in closets, his and her vanities, and a soaking tub. The guest suite also provides convenience and privacy. The chef's kitchen is the heart of the home equipped with Jenn-Air appliances, a full scullery, and custom cabinetry centered around a grand island. A pass-through window connects the kitchen to the outdoor grilling station, creating an effortless flow for entertaining.nnExpansive ceilings, hand-selected lighting and plumbing fixtures, and a breathtaking staircase with floor-to-ceiling windows highlight the attention to detail throughout. The covered porch includes Phantom Screens, Infratech Heaters, and views of the pool/spa an inviting retreat for year-round enjoyment.nnUpstairs, you'll find a spacious recreation room with a wet bar and half bath, plus three additional bedrooms each with their own bath and walk-in closet. The second-floor laundry and dedicated study nook add function and flexibility for today's lifestyle.nnEvery inch of this home showcases craftsmanship, comfort, and thoughtful design it's the small details that make a big impression
Interior Details
5510
5
6.5
Has Heating:
Yes
Heating Type:
Forced Air With Air Conditioning
Has Cooling:
Yes
Cooling Type:
Central
Has Fuel:
Yes
Fuel Type:
Gas
Has Basement:
No
Basement Type:
No Basement
Has Flooring:
No
Flooring Type:
N/A
Has Fireplace:
Yes
Fireplace Type:
N/A
Property Details
18295
Yes
Yes
Type:
N/A
Location:
N/A
Status:
N/A
Number of Spaces:
N/A
No
No
No
No
No
No
No
Construction Details
Conventional
N/A
N/A
Gable
N/A
Tax History
Year
Amount
Land
Improvement
Percent Change
Assessment
2020
$4,281
$160,000
$286,113
--%
$446,113
2020
$4,281
$160,000
$286,113
--%
$446,113
2019
$4,616
$150,000
$246,603
--%
$396,603
2018
$4,353
$150,000
$246,603
--%
$396,603
2017
$4,145
$150,000
$246,603
--%
$396,603
2015
$4,106
$150,000
$244,593
--%
$394,593
2014
$3,894
$150,000
$244,593
--%
$394,593
2013
$3,636
$150,000
$244,593
--%
$394,593
2012
$3,636
$150,000
$244,593
--%
$394,593

Average Home Price in 27615
Nearby Properties
Zip Code
Price
Bed
Bath
Sqft
Lot
Sold Date
$2,995,000
$2,995,000
-- Beds
2.5 Baths
5,037 Sqft
17,424 Lot (sqft)
Sold 10/26/2026
$2,149,900
$2,149,900
-- Beds
3.5 Baths
5,561 Sqft
17,424 Lot (sqft)
Sold 07/10/2025
$3,350,000
$3,350,000
5 Beds
5 Baths
5,700 Sqft
24,829 Lot (sqft)
Sold 10/12/2026
$3,200,000
$3,200,000
5 Beds
6 Baths
5,147 Sqft
16,988 Lot (sqft)
Sold 10/26/2026
$2,300,000
$2,300,000
-- Beds
3.5 Baths
5,380 Sqft
25,265 Lot (sqft)
Sold 07/10/2025
$3,249,000
$3,249,000
5 Beds
6.5 Baths
5,510 Sqft
18,295 Lot (sqft)
Sold 10/26/2026