Member Features
Find Real Estate Bargain!
Full foreclosure details
Home value, equity and ownership info
Find homes priced below market
Get full access with a FREE Account
Already a member?
$849,899
Listing Price5beds
3baths
4,419sqft
17,859sqft lot
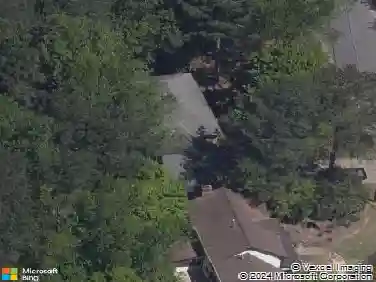
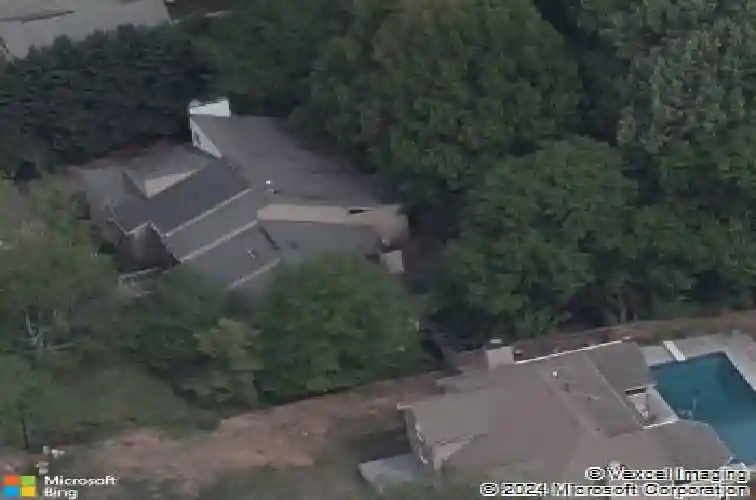
3449 Grist Mill Ct, Peachtree Corners, GA 30096
Member Features
Find Real Estate Bargain!
Full foreclosure details
Home value, equity and ownership info
Find homes priced below market
Get full access with a FREE Account
Already a member?
For Sale
Off Market
Home type
Price / sqft
Year built
Home Details
If youve been searching for a truly unique home with space for everyone, this is it. Perfect for multi-generational living, large households, or anyone needing multiple work-from-home options, this one-of-a-kind property offers incredible flexibility with private living areas, bonus spaces, and retreats throughout. It is the kind of home that simply cannot be appreciated from photos alone; it feels like something straight out of an architectural magazine and is a must-see in person. Tucked away on a quiet, one-street cul-de-sac with no HOA, this intimate community provides a rare sense of seclusion while placing you just five minutes from Peachtree Corners Town Center and The Forum, with easy access to parks, shopping, dining, and major highways. Zoned for highly sought-after Berkeley Lake Elementary within the award-winning Gwinnett County school district, the location truly stands out. Inside, soaring vaulted ceilings with exposed beams and skylights fill the main living area with natural light, anchored by a dramatic floor-to-ceiling stone fireplace. The renovated kitchen combines style and function with white cabinetry, stainless steel appliances, a Smart Wi-Fi oven, designer backsplash, oversized island with seating, double pantries and upgraded pull-out cabinet organizers. A warm breakfast area with exposed brick detailing adds character and charm. Just a few steps above the main level is the private primary retreat featuring so much amazing natural light coming from al
Interior Details
4419
5
3
Has Heating:
Yes
Heating Type:
Forced Air With Air Conditioning
Has Cooling:
Yes
Cooling Type:
Central
Has Fuel:
Yes
Fuel Type:
Gas
Has Basement:
No
Basement Type:
Partial
Has Flooring:
No
Flooring Type:
N/A
Has Fireplace:
Yes
Fireplace Type:
N/A
Property Details
17859
Yes
No
Type:
Garage, Basement
Location:
N/A
Status:
N/A
Number of Spaces:
2
N/A
N/A
N/A
N/A
N/A
N/A
N/A
Construction Details
Split Level
Wood Siding
N/A
Gable/hip
Composition Shingle
Tax History
Year
Amount
Land
Improvement
Percent Change
Assessment
2020
$5,301
$24,000
$113,320
--%
$137,320
2019
$5,105
$24,000
$113,320
--%
$137,320
2017
$4,093
$24,000
$113,320
--%
$137,320
2017
$4,093
$22,000
$86,000
--%
$108,000
2016
$4,057
$22,000
$86,000
--%
$108,000
2014
$3,232
$22,000
$86,000
--%
$108,000
2013
$3,236
$22,000
$64,560
--%
$86,560
2012
$3,392
$22,000
$64,560
--%
$86,560

Average Home Price in 30096
Nearby Properties
Zip Code
Price
Bed
Bath
Sqft
Lot
Sold Date
$756,746
4 Beds
3.5 Baths
4,345 Sqft
27,442 Lot (sqft)
Sold 10/20/2026
$849,899
5 Beds
3 Baths
4,419 Sqft
17,859 Lot (sqft)
Sold 10/27/2026
$799,000
4 Beds
5 Baths
5,041 Sqft
20,473 Lot (sqft)
Sold 10/26/2026
$540,080
3 Beds
2.5 Baths
4,412 Sqft
17,859 Lot (sqft)
Sold 10/27/2026
$699,900
5 Beds
4 Baths
4,233 Sqft
24,496 Lot (sqft)
Sold 10/26/2026
$860,000
6 Beds
4 Baths
4,586 Sqft
18,730 Lot (sqft)
Sold 10/26/2026