Member Features
Find Real Estate Bargain!
Full foreclosure details
Home value, equity and ownership info
Find homes priced below market
Get full access with a FREE Account
Already a member?
$475,000
Listing Price5beds
3baths
2,988sqft
4,792sqft lot
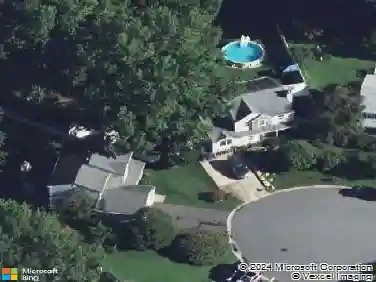
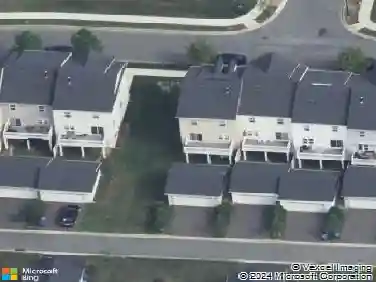
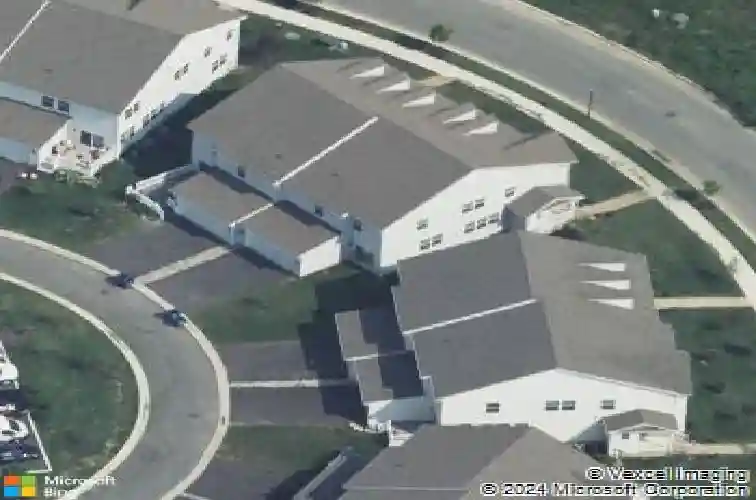
112 Grissom Dr, Bear, DE 19701
Member Features
Find Real Estate Bargain!
Full foreclosure details
Home value, equity and ownership info
Find homes priced below market
Get full access with a FREE Account
Already a member?
For Sale
Home type
Price / sqft
Year built
Home Details
Welcome to Meridian Crossing. This is a 5-bedroom, 2.5-bath twin home featuring a charming stone and vinyl exterior. Step inside just to discover a generously sized living room and dining room, perfect for both everyday living and entertaining. The open-concept kitchen is a standout, complete with an island and elegant 42-inch cherry cabinets.nThe first floor offers added convenience with a bedroom, powder room, and a stylish barn door feature, making it ideal for guests or flexible living arrangements. Upstairs, youll find generously sized bedrooms, including a grand primary suite with a private bath, soaking tub, and a large walk-in closet.nThis home also includes a two-car rear-entry garage and a full basement with rough-in plumbing for an additional bathroom and an egress window-offering endless possibilities for future expansion. Theres even extra space perfect for a sunroom to enjoy year-round comfort.nWith its impressive layout and thoughtful features, this home offers both space and versatility. Dont miss your opportunity-schedule your tour today and make this home yours.
Interior Details
2988
5
3
Has Heating:
Yes
Heating Type:
Forced Air With Air Conditioning
Has Cooling:
Yes
Cooling Type:
Central
Has Fuel:
No
Fuel Type:
N/A
Has Basement:
No
Basement Type:
Basement (unspecified)
Has Flooring:
No
Flooring Type:
Carpet
Has Fireplace:
Yes
Fireplace Type:
N/A
Property Details
4792
No
Yes
Type:
Garage, Attached
Location:
N/A
Status:
N/A
Number of Spaces:
2
N/A
N/A
N/A
N/A
N/A
N/A
N/A
Construction Details
Duplex Single
Aluminum/vinyl
N/A
Gable
Fiberglass
Tax History
Year
Amount
Land
Improvement
Percent Change
Assessment
2020
$3,380
$7,500
$98,400
--%
$105,900
2019
$3,373
$7,500
$98,400
--%
$105,900
2017
$151
$6,100
$0
--%
$6,100
2017
$151
$5,200
$0
--%
$5,200
2016
$135
$5,200
$0
--%
$5,200
2014
$135
$5,200
$0
--%
$5,200
2013
$133
$5,200
$0
--%
$5,200
2012
$114
$5,200
$0
--%
$5,200

Average Home Price in 19701
Nearby Properties
Zip Code
Price
Bed
Bath
Sqft
Lot
Sold Date
$--
3 Beds
2.5 Baths
2,566 Sqft
4,792 Lot (sqft)
Sold 06/15/2026
$510,000
$510,000
3 Beds
3 Baths
2,566 Sqft
7,405 Lot (sqft)
Sold 10/27/2026
$570,000
$570,000
5 Beds
4 Baths
2,620 Sqft
5,227 Lot (sqft)
Sold 10/26/2026
$475,000
$475,000
5 Beds
3 Baths
2,988 Sqft
4,792 Lot (sqft)
Sold 10/26/2026
$539,900
$539,900
3 Beds
3 Baths
2,717 Sqft
4,792 Lot (sqft)
Sold 10/27/2026