Member Features
Find Real Estate Bargain!
Full foreclosure details
Home value, equity and ownership info
Find homes priced below market
Get full access with a FREE Account
Already a member?
$399,900
Listing Price3beds
1baths
1,780sqft
24,829sqft lot
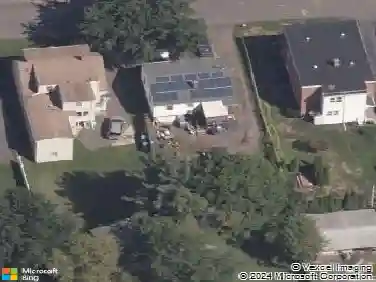
7 Grimes Brook Pl, Simsbury, CT 06070
Member Features
Find Real Estate Bargain!
Full foreclosure details
Home value, equity and ownership info
Find homes priced below market
Get full access with a FREE Account
Already a member?
For Sale
Off Market
Home type
Price / sqft
Year built
Home Details
Welcome home to this charming and light-filled Cape set on a beautiful .57-acre lot with a babbling brook creating a peaceful, storybook backdrop. With 1,841 square feet, 3 bedrooms, 1.5 baths, and a dedicated home office, this property offers the space and flexibility today's buyers are looking for. Sunlight pours through the home, highlighting the warm hardwood floors and comfortable layout designed for everyday living and entertaining. The spacious living areas flow effortlessly into the kitchen and dining space, while the large deck overlooks the beautiful backyard, perfect for morning coffee, summer gatherings, or simply relaxing to the sound of the brook. Upstairs and down, the home offers versatility with a partially finished walk-out basement, ideal for a playroom, gym, media space, or future expansion. Comfort is year-round with central air, and the two-car garage adds convenience and extra storage. A rare blend of charm, space, and setting - this is the kind of home buyers fall in love with the moment they arrive.
Interior Details
1780
3
1
Has Heating:
Yes
Heating Type:
Forced Air With Air Conditioning
Has Cooling:
Yes
Cooling Type:
N/A
Has Fuel:
Yes
Fuel Type:
Oil
Has Basement:
No
Basement Type:
Unfinished
Has Flooring:
No
Flooring Type:
N/A
Has Fireplace:
Yes
Fireplace Type:
N/A
Property Details
24829
No
Yes
Type:
Garage, Detached
Location:
N/A
Status:
N/A
Number of Spaces:
1
N/A
N/A
N/A
N/A
N/A
N/A
N/A
Construction Details
Cape Cod
Aluminum/vinyl
N/A
Gable
Shingle
Tax History
Year
Amount
Land
Improvement
Percent Change
Assessment
2020
$6,456
$80,050
$94,020
--%
$174,070
2019
$6,496
$80,050
$94,020
--%
$174,070
2018
$6,543
$80,050
$94,020
--%
$174,070
2017
$6,244
$80,060
$81,040
--%
$161,100
2016
$5,980
$80,060
$81,040
--%
$161,100
2014
$5,983
$80,060
$81,040
--%
$161,100
2011
$6,244
$80,050
$82,090
--%
$162,140

Average Home Price in 06070
Nearby Properties
Zip Code
Price
Bed
Bath
Sqft
Lot
Sold Date
$584,719
$584,719
4 Beds
2.5 Baths
1,614 Sqft
33,106 Lot (sqft)
Sold 10/26/2026
$653,489
$653,489
3 Beds
3 Baths
1,968 Sqft
16,117 Lot (sqft)
Sold 10/26/2026
$429,900
$429,900
3 Beds
2 Baths
1,711 Sqft
35,719 Lot (sqft)
Sold 10/26/2026
$450,000
$450,000
3 Beds
2 Baths
1,849 Sqft
15,682 Lot (sqft)
Sold 10/13/2026
$377,013
$377,013
4 Beds
2 Baths
1,824 Sqft
23,958 Lot (sqft)
Sold 10/27/2026
$399,900
3 Beds
1 Baths
1,780 Sqft
24,829 Lot (sqft)
Sold 10/27/2026
$550,974
$550,974
4 Beds
2 Baths
1,651 Sqft
15,682 Lot (sqft)
Sold 10/27/2026