Member Features
Find Real Estate Bargain!
Full foreclosure details
Home value, equity and ownership info
Find homes priced below market
Get full access with a FREE Account
Already a member?
$5,475,000
Listing Price5beds
4baths
3,629sqft
41,818sqft lot
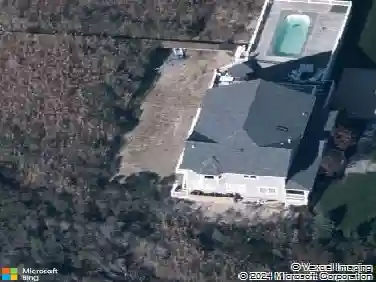
17 Griffing Ave, Westhampton Beach, NY 11978
Member Features
Find Real Estate Bargain!
Full foreclosure details
Home value, equity and ownership info
Find homes priced below market
Get full access with a FREE Account
Already a member?
For Sale
Off Market
Home type
Price / sqft
Year built
Home Details
Nestled in the coveted Estate Section of Westhampton Beach, just moments from Main Street and under 1.5 miles to Rogers Beach, is a masterfully reimagined Hamptons retreat where historic charm meets elevated modern luxury. Originally built in 1926 and completely rebuilt in 2020 by AFC Construction with architect Salvatore Iannone Jr, and interior design by John Willey Design, this five-bedroom, four-and-a-half-bath home spans 3,629 square feet on nearly an acre south of Montauk Highway. Enter through dual front and side entrances into a bright, sophisticated layout featuring a great room with gas fireplace and shiplap ceilings, a front living room, dining room, and a chef's kitchen. Outfitted with paneled Sub-Zero and Wolf appliances, quartz countertops, a dramatic 6'9" x 5' seamless island, and a separate dry bar with built-in wine and beverage refrigerators, the kitchen is curated for both beauty and performance. Five spacious bedrooms-including a first-floor ensuite guest room and a luxurious upstairs primary suite with spa bath, walk-in California Closet, and soaking tub-ensure comfort and privacy. All bathrooms feature premium finishes, custom tile, and seamless glass enclosures.The home flows seamlessly to indoor and outdoor entertaining spaces. The screened-in porch, complete with retractable Phantom screens, wood-burning fireplace, and Samsung Terrace TV, leads to the meticulously designed backyard with a heated 20' x 40' saltwater pool, bluestone patio, built-in DCS
Interior Details
3629
5
4
Has Heating:
Yes
Heating Type:
Yes
Has Cooling:
Yes
Cooling Type:
Central
Has Fuel:
Yes
Fuel Type:
Oil
Has Basement:
No
Basement Type:
Partial
Has Flooring:
No
Flooring Type:
N/A
Has Fireplace:
Yes
Fireplace Type:
N/A
Property Details
41818
Yes
Yes
Type:
N/A
Location:
N/A
Status:
N/A
Number of Spaces:
N/A
N/A
N/A
N/A
N/A
N/A
N/A
N/A
Construction Details
Mobile Home
Wood
N/A
N/A
N/A
Tax History
Year
Amount
Land
Improvement
Percent Change
Assessment
2020
$14,555
$1,053,900
$364,500
--%
$1,418,400
2018
$11,024
$1,053,900
$332,300
--%
$1,386,200
2017
$9,914
$948,500
$299,000
--%
$1,247,500
2016
$10,055
$948,500
$299,000
--%
$1,247,500
2015
$10,081
$948,500
$299,000
--%
$1,247,500
2014
$9,871
$948,500
$299,000
--%
$1,247,500
2013
$9,378
$948,500
$299,000
--%
$1,247,500

Average Home Price in 11978
Nearby Properties
Zip Code
Price
Bed
Bath
Sqft
Lot
Sold Date
$3,287,056
$3,287,056
4 Beds
3.5 Baths
3,749 Sqft
98,881 Lot (sqft)
Sold 07/07/2026
$2,100,000
$2,100,000
5 Beds
3 Baths
3,238 Sqft
49,223 Lot (sqft)
Sold 10/26/2026
$5,475,000
5 Beds
4 Baths
3,629 Sqft
41,818 Lot (sqft)
Sold 10/13/2026
$4,534,856
$4,534,856
5 Beds
3 Baths
4,040 Sqft
36,155 Lot (sqft)
Sold 10/26/2026
$2,000,000
5 Beds
4 Baths
3,823 Sqft
67,518 Lot (sqft)
Sold 11/02/2026