Member Features
Find Real Estate Bargain!
Full foreclosure details
Home value, equity and ownership info
Find homes priced below market
Get full access with a FREE Account
Already a member?
$349,000
Listing Price3beds
3baths
1,772sqft
1,350sqft lot
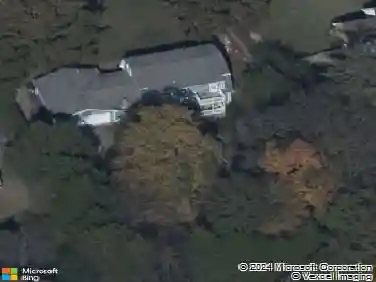
311 Griffin Pl, Hermitage, TN 37076
Member Features
Find Real Estate Bargain!
Full foreclosure details
Home value, equity and ownership info
Find homes priced below market
Get full access with a FREE Account
Already a member?
For Sale
Off Market
Home type
Price / sqft
Year built
Home Details
Move-in ready. new paint and carpet, alongside other upgrades. one-owner, 1772 square foot townhome, built in 2008. located on tree-lined streets in the sought-after truxton village community in hermitage. units in this quiet, established community dont last long. open-floor plan. convenient downstairs master bedroom. full master bath with garden tub, standalone shower, and large walk-in closet. hardwoods throughout living room, dining room, half-bath and kitchen. granite kitchen countertops, ceramic tiled laundry room and master bath. stainless steel appliances. home was pre-wired for a sony dvd home theater system so that will remain. washer/dryer do not. pet owners will enjoy a storm door / doggy door leading to a fenced-in back patio, recently pressurized. hoa covers roof; landscaping, exterior upkeep, and trash. upstairs features 2 bedrooms (one with large walk-in closet), tiled full bath, large storage room, and spacious loft. 20 minutes to downtown nashville.
Interior Details
1772
3
3
Has Heating:
No
Heating Type:
N/A
Has Cooling:
Yes
Cooling Type:
Central
Has Fuel:
No
Fuel Type:
N/A
Has Basement:
No
Basement Type:
N/A
Has Flooring:
No
Flooring Type:
N/A
Has Fireplace:
Yes
Fireplace Type:
N/A
Property Details
1350
No
No
Type:
Garage, Attached
Location:
N/A
Status:
N/A
Number of Spaces:
1
No
No
No
No
No
No
No
Construction Details
Townhouse
Brick
N/A
N/A
N/A
Tax History
Year
Amount
Land
Improvement
Percent Change
Assessment
2019
$1,314
$9,750
$37,950
--%
$47,700
2017
$1,314
$9,750
$37,950
--%
$47,700
2017
$1,314
$9,750
$37,950
--%
$47,700
2015
$1,504
$8,250
$30,100
--%
$38,350
2015
$1,504
$8,250
$30,100
--%
$38,350
2013
$1,504
$8,250
$30,100
--%
$38,350
2012
$1,551
$8,250
$30,150
--%
$38,400

Average Home Price in 37076
Nearby Properties
Zip Code
Price
Bed
Bath
Sqft
Lot
Sold Date
$251,842
2 Beds
2 Baths
1,521 Sqft
1,607 Lot (sqft)
Sold 05/22/2026
$365,882
$365,882
3 Beds
2.5 Baths
1,772 Sqft
1,444 Lot (sqft)
Sold 10/27/2026
$279,943
3 Beds
2 Baths
1,751 Sqft
1,361 Lot (sqft)
Sold 10/26/2026
$260,731
3 Beds
2 Baths
1,895 Sqft
1,433 Lot (sqft)
Sold 10/26/2026
$235,480
2 Beds
2 Baths
1,521 Sqft
781 Lot (sqft)
Sold 10/27/2026
$270,113
3 Beds
2 Baths
1,581 Sqft
1,484 Lot (sqft)
Sold 10/26/2026
$349,000
$349,000
3 Beds
3 Baths
1,772 Sqft
1,350 Lot (sqft)
Sold 10/05/2026
$348,279
$348,279
3 Beds
2.5 Baths
1,772 Sqft
1,328 Lot (sqft)
Sold 10/26/2026
$359,900
$359,900
3 Beds
3 Baths
1,758 Sqft
1,483 Lot (sqft)
Sold 10/13/2026