Member Features
Find Real Estate Bargain!
Full foreclosure details
Home value, equity and ownership info
Find homes priced below market
Get full access with a FREE Account
Already a member?
$800,000
Listing Price4beds
3baths
5,818sqft
174,240sqft lot
3421 Grier Nursery Rd, Street, MD 21154
Member Features
Find Real Estate Bargain!
Full foreclosure details
Home value, equity and ownership info
Find homes priced below market
Get full access with a FREE Account
Already a member?
For Sale
Off Market
Home type
Price / sqft
Year built
Home Details
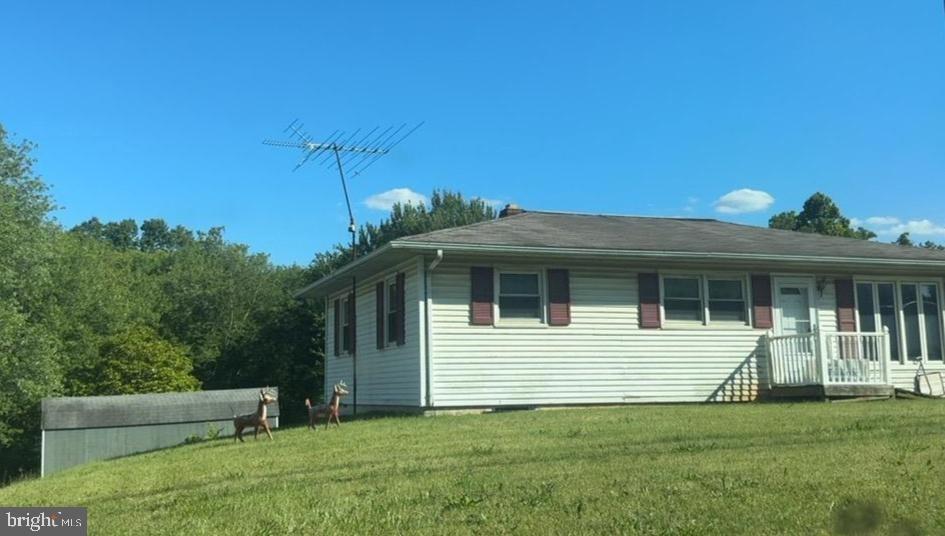
Beautifully renovated rancher set on approximately 4 acres in Street, offering 4 bedrooms, 3 full baths, and over 5,800 estimated finished square feet across two levels. Renovated in 2026, this brick home features a bright, open layout, modern finishes, updated flooring, and expansive indoor and outdoor living spaces.nnThe main level showcases vaulted ceilings, abundant natural light, and a seamless flow between the living, dining, and kitchen areas. The renovated kitchen features white cabinetry, a large center island with seating, stainless steel appliances, upgraded countertops, recessed lighting, and generous prep and storage space.nnThe main level includes three bedrooms and two full baths, including a spacious primary suite with an updated bath featuring a double vanity, soaking tub, walk-in shower, and modern tile finishes. Additional bedrooms offer flexibility for guest space, office use, or hobbies.nnThe fully finished lower level provides substantial additional living space with a large recreation area, fireplace, wet bar area, fourth bedroom, full bath, and direct access to the attached 2-car garage.nnExterior highlights include a long driveway, side-entry garage, large rear deck, open yard space, mature trees, and a private setting. With extensive updates, generous square footage, and a scenic 4-acre lot, this beautifully renovated Street rancher offers space, style, and comfortable one-level living with a finished lower level.
Interior Details
5818
4
3
Has Heating:
Yes
Heating Type:
Heat Pump
Has Cooling:
Yes
Cooling Type:
N/A
Has Fuel:
No
Fuel Type:
N/A
Has Basement:
No
Basement Type:
Basement (unspecified)
Has Flooring:
No
Flooring Type:
N/A
Has Fireplace:
Yes
Fireplace Type:
N/A
Property Details
174240
Yes
Yes
Type:
Garage, Basement
Location:
N/A
Status:
N/A
Number of Spaces:
2
N/A
N/A
N/A
N/A
N/A
N/A
N/A
Construction Details
N/A
Siding (not Specified)
N/A
N/A
Composition Shingle
Tax History
Year
Amount
Land
Improvement
Percent Change
Assessment
2021
$4,212
$0
$0
--%
$359,833
2020
$4,145
$0
$0
--%
$354,067
2019
$4,043
$140,000
$208,300
--%
$348,300
2018
$4,029
$0
$0
--%
$347,067
2017
$4,014
$0
$0
--%
$345,833
2015
$4,049
$140,000
$204,600
--%
$344,600
2014
$4,013
$140,000
$204,600
--%
$344,600
2012
$4,302
$0
$0
--%
$371,000

Average Home Price in 21154
Nearby Properties
Zip Code
Price
Bed
Bath
Sqft
Lot
Sold Date
$800,000
4 Beds
3 Baths
5,818 Sqft
174,240 Lot (sqft)
Sold 10/26/2026