Member Features
Find Real Estate Bargain!
Full foreclosure details
Home value, equity and ownership info
Find homes priced below market
Get full access with a FREE Account
Already a member?
$1,588,324
Listing Price5beds
4.5baths
8,841sqft
23,958sqft lot
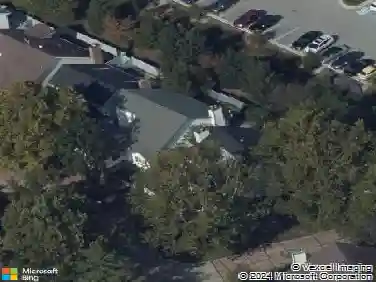
1040 Greystone Manor Pkwy, Chesterfield, MO 63005
Member Features
Find Real Estate Bargain!
Full foreclosure details
Home value, equity and ownership info
Find homes priced below market
Get full access with a FREE Account
Already a member?
For Sale
Home type
Price / sqft
Year built
Home Details
Seller to offer $30,000 Credit at Closing to Buyer towards replacing carpet on main level with wood flooring!! Nestled on a private, tree-lined lot, this elegant residence opens to an expansive foyer that leads to a dedicated office and a formal dining room ideal for family gatherings. The foyer flows to a gracious two-story great room w/gas fireplace and updated Pella atrium windows that overlook the secluded saltwater PebbleTec pool. At the heart of the home lies the chefs kitchen with stainless appliances, gas cooktop, breakfast bar, pantry which flows seamlessly into the charming hearth and breakfast room. The main level also includes the luxurious primary suite, walk-in closet and a newly remodeled spa-like bath. Upstairs, three generously sized bedrooms provide ample space, including one with its own private bath and two connected by a convenient Jack-and-Jill layout. The beautifully finished lower level expands entertaining possibilities featuring a fifth bedroom with a full bath, an inviting family room, stylish bar, game/pool room, and an exercise room - all designed for comfort, convenience and seamless indoor-outdoor living. Step outside to the entertaining area with a covered patio inviting you to relax with family and friends around the beautiful, gated pool and fire-pit with the backdrop of trees and privacy. The 3 car oversized garage is any owners dream with an epoxy floor, StoreWALL storage, and EV Charger. Roof, Sundeck, Hardy Board siding, and outdoor light
Interior Details
8841
5
4.5
Has Heating:
Yes
Heating Type:
Yes
Has Cooling:
Yes
Cooling Type:
Central
Has Fuel:
Yes
Fuel Type:
Electric
Has Basement:
No
Basement Type:
Full
Has Flooring:
No
Flooring Type:
N/A
Has Fireplace:
Yes
Fireplace Type:
N/A
Property Details
23958
Yes
Yes
Type:
Garage, Attached
Location:
N/A
Status:
N/A
Number of Spaces:
3
No
No
No
No
Yes
No
No
Construction Details
Conventional
Brick/stone (brick And/or Stone)
N/A
N/A
N/A
Tax History
Year
Amount
Land
Improvement
Percent Change
Assessment
2020
$14,134
$20,940
$163,360
--%
$184,300
2019
$14,055
$20,940
$189,720
--%
$210,660
2018
$14,940
$23,260
$161,500
--%
$184,760
2017
$14,604
$23,260
$161,500
--%
$184,760
2016
$15,196
$37,200
$147,550
--%
$184,750
2014
$15,247
$41,590
$142,750
--%
$184,340
2013
$15,104
$41,590
$142,750
--%
$184,340
2012
$12,831
$36,120
$129,640
--%
$165,760

Average Home Price in 63005
Nearby Properties
Zip Code
Price
Bed
Bath
Sqft
Lot
Sold Date
$1,588,324
5 Beds
4.5 Baths
8,841 Sqft
23,958 Lot (sqft)
Sold 10/26/2026
$1,675,000
$1,675,000
5 Beds
5.5 Baths
7,568 Sqft
44,867 Lot (sqft)
Sold 10/27/2026