Member Features
Find Real Estate Bargain!
Full foreclosure details
Home value, equity and ownership info
Find homes priced below market
Get full access with a FREE Account
Already a member?
$1,295,000
Listing Price4beds
4baths
3,387sqft
130,680sqft lot
35264 Greyfriar Dr, Round Hill, VA 20141
Member Features
Find Real Estate Bargain!
Full foreclosure details
Home value, equity and ownership info
Find homes priced below market
Get full access with a FREE Account
Already a member?
For Sale
Home type
Price / sqft
Year built
Home Details
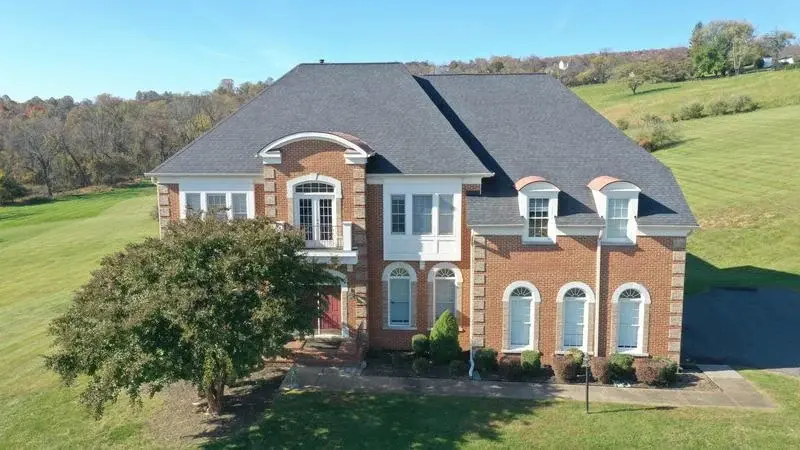
Welcome to this exquisite and highly sought-after Sagewood model by Carrington Homes, perfectly sited on 3 scenic acres in the Highlands of Round Hill with over $200,000 in upgrades. This stunning home features 4 bedrooms, 3.5 bathrooms, and more than 3,400 square feet of beautifully finished living space, including a stunning four-season room addition, with additional room to expand in the unfinished lower level.nn A custom mahogany front door welcomes you into a dramatic foyer highlighted by crown moldings, graceful archways, an oak staircase with iron railings, and wide-plank flooring that flows throughout the main level. Thoughtfully designed for both everyday living and effortless entertaining, the home offers elegant spaces and exceptional craftsmanship throughout.nn At the heart of the home is the gourmet kitchen, centered around a 8-foot quartz island with seating and surrounded by cream-colored custom cabinetry. An additional wall of cabinetry with a built-in beverage refrigerator creates the perfect coffee bar or butlers pantry area, ideal for both entertaining and daily use. A timeless subway tile backsplash, stainless steel appliances, and a spacious walk-in pantry complete this beautifully designed space.nn Just off the kitchen is a mudroom and family planning area with custom built-in cubbies and storage, providing a functional everyday entry point from the oversized side-load three-car garage. The garage offers ample parking and storage, with additional space o
Interior Details
3387
4
4
Has Heating:
Yes
Heating Type:
Central
Has Cooling:
Yes
Cooling Type:
Central
Has Fuel:
Yes
Fuel Type:
Gas
Has Basement:
No
Basement Type:
Full
Has Flooring:
No
Flooring Type:
N/A
Has Fireplace:
Yes
Fireplace Type:
N/A
Property Details
130680
Yes
Yes
Type:
N/A
Location:
N/A
Status:
N/A
Number of Spaces:
N/A
N/A
N/A
N/A
N/A
N/A
N/A
N/A
Construction Details
Colonial
Concrete
N/A
Gable
Asphalt
Tax History
Year
Amount
Land
Improvement
Percent Change
Assessment
2020
$7,284
$160,000
$543,780
--%
$703,780
2019
$7,153
$160,000
$524,580
--%
$684,580
2018
$7,339
$160,000
$516,490
--%
$676,490
2017
$5,244
$160,000
$306,200
--%
$466,200
2016
$1,832
$160,000
$0
--%
$160,000
2014
$1,645
$142,500
$0
--%
$142,500
2013
$1,717
$142,500
$0
--%
$142,500
2012
$1,759
$142,500
$0
--%
$142,500

Average Home Price in 20141
Nearby Properties
Zip Code
Price
Bed
Bath
Sqft
Lot
Sold Date
$1,295,000
$1,295,000
4 Beds
4 Baths
3,387 Sqft
130,680 Lot (sqft)
Sold 10/26/2026