Member Features
Find Real Estate Bargain!
Full foreclosure details
Home value, equity and ownership info
Find homes priced below market
Get full access with a FREE Account
Already a member?
$678,127
Listing Price3beds
2.5baths
3,323sqft
67,082sqft lot
11 Grey Wolf Dr, Spencerport, NY 14559
Member Features
Find Real Estate Bargain!
Full foreclosure details
Home value, equity and ownership info
Find homes priced below market
Get full access with a FREE Account
Already a member?
For Sale
Home type
Price / sqft
Year built
Home Details
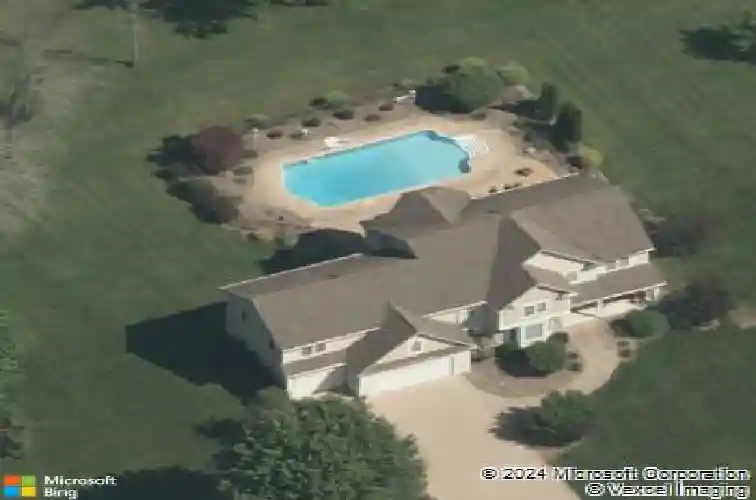
Welcome home to this custom built, contemporary colonial, nestled within the prestigious Cherokee Bluff subdivision ~ Situated on 1.5 acres, and located in the Spencerport school district, this home consists of 3323 square feet of living space, 5 bedrooms, 2 full baths, and two half baths ~ Sprawling concrete driveway leads up to a massive 3 car garage, which includes separate access to the basement ~ Stamped concrete walkway and impressive front porch greet you as you arrive ~ Upon entering this stately home, you'll encounter stunning Brazilian cherry hardwood floors ~ An office/den and formal dining room will be the first rooms you lay your eyes on ~ The custom kitchen, complete with an island in the center, is the true heart of this home, showcasing granite countertops, high-end mouser cabinets and drawers finished in American Cherry, and stainless steel appliances ~ The dining area bay window overlooks the backyard pool and outdoor entertaining area ~ The breathtaking grand living area features soaring 18 foot ceilings, creating an extraordinary sense of openness and elegance ~ Bathed in natural light, this impressive space is designed to make a lasting impression ~ House is setup for central vac, and wired for an alarm system ~ Build-in cubbies in the mud room provide a great spot for organizing kids toys, sports equipment, or a variety of other uses ~ Vinyl windows throughout, 47 in all ~ 2nd floor laundry ~ Spacious primary suite consists of a private bath and large wa
Interior Details
3323
3
2.5
Has Heating:
Yes
Heating Type:
Central
Has Cooling:
Yes
Cooling Type:
Central
Has Fuel:
Yes
Fuel Type:
Gas
Has Basement:
No
Basement Type:
Full
Has Flooring:
No
Flooring Type:
N/A
Has Fireplace:
Yes
Fireplace Type:
N/A
Property Details
67082
Yes
Yes
Type:
Garage, Attached
Location:
N/A
Status:
N/A
Number of Spaces:
4
No
No
No
No
No
No
No
Construction Details
Colonial
Aluminum/vinyl
N/A
N/A
N/A
Tax History
Year
Amount
Land
Improvement
Percent Change
Assessment
2020
$11,489
$59,800
$252,800
--%
$312,600
2018
$11,478
$59,800
$252,800
--%
$312,600
2017
$11,794
$59,800
$252,800
--%
$312,600
2016
$11,700
$59,800
$252,800
--%
$312,600
2015
$11,665
$59,800
$252,800
--%
$312,600
2013
$11,779
$59,800
$252,800
--%
$312,600
2011
$11,408
$59,800
$252,800
--%
$312,600

Average Home Price in 14559
Nearby Properties
Zip Code
Price
Bed
Bath
Sqft
Lot
Sold Date
$678,127
3 Beds
2.5 Baths
3,323 Sqft
67,082 Lot (sqft)
Sold 10/26/2026