
Member Features
Find Real Estate Bargain!
Full foreclosure details
Home value, equity and ownership info
Find homes priced below market
Get full access with a FREE Account
Already a member?
$435,000
Listing Price2beds
2baths
1,307sqft
6,226sqft lot
7120 Grey Feather Ct, Colorado Springs, CO 80919
Member Features
Find Real Estate Bargain!
Full foreclosure details
Home value, equity and ownership info
Find homes priced below market
Get full access with a FREE Account
Already a member?
For Sale
Off Market
Home type
Price / sqft
Year built
Home Details
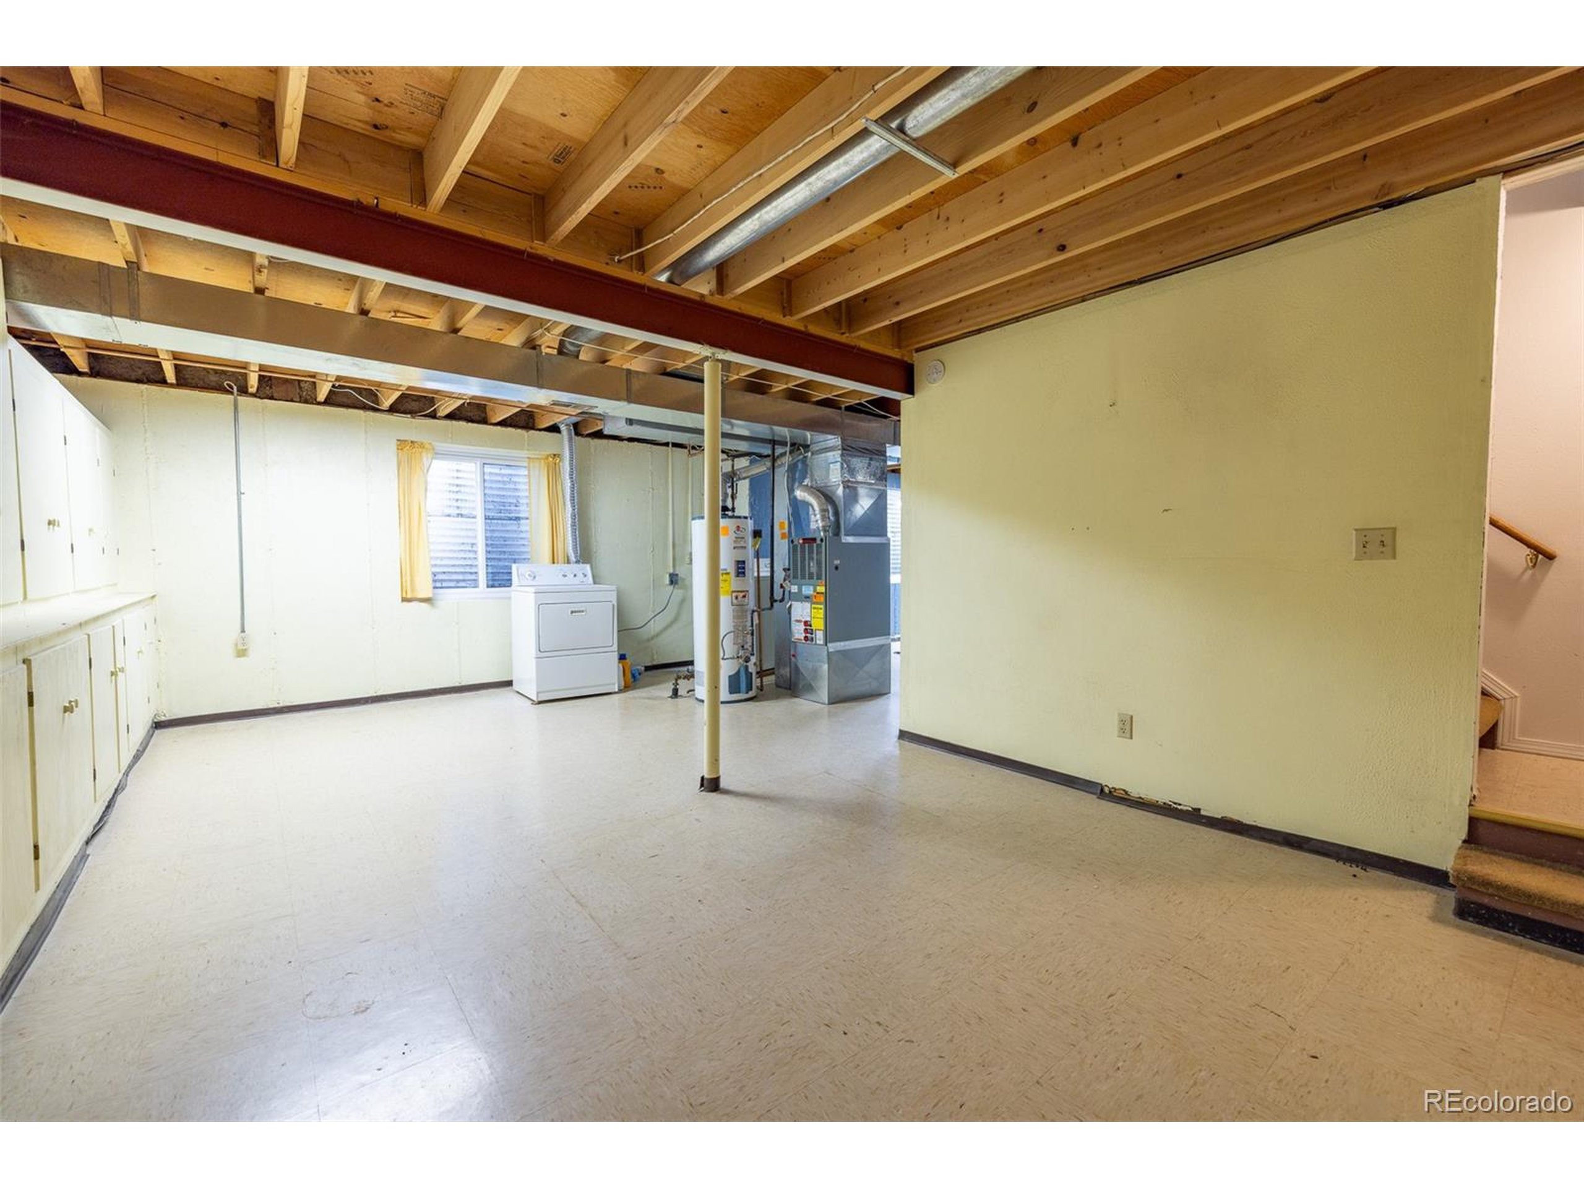
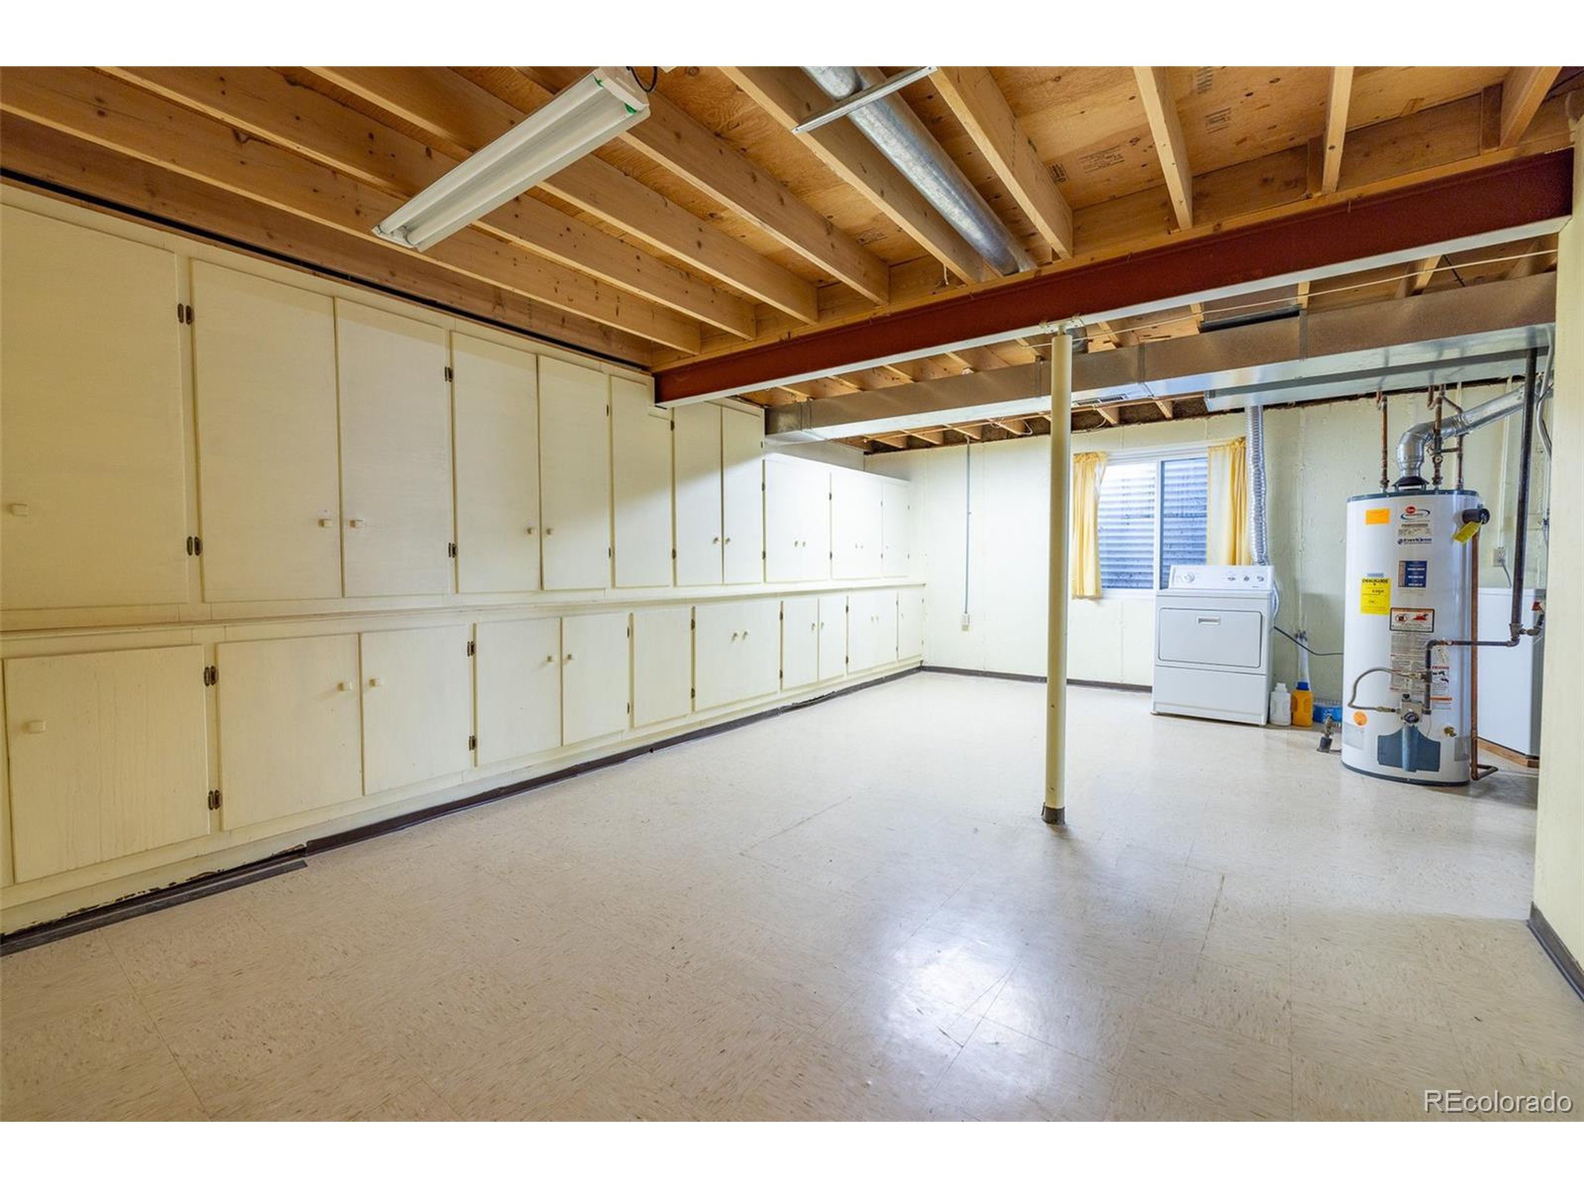
Welcome to the Northwest side of Colorado Springs! This Grey Feather address is nestled in a quiet neighborhood, on a street with no throughway. It is a charming home that exudes a warm and welcoming atmosphere. Upon entry, you are welcomed by a quaint living room with vaulted ceilings and a wood railing staircase. This room features well-maintained skylights that allow for additional natural light and ventilation. This home features main level living with a bedroom with a walk-in closet and full hallway bath that resides outside of the entry living room. The kitchen is attached to the second cozy living room which features a slider door to the enclosed, covered patio, and additional storage closets along the hallway. Dishwasher and refrigerator have been updated in the kitchen, which otherwise offers a nostalgic charm with vintage design. Back of the house faces west, with views of Blodgett Peak that can be enjoyed from the enclosed patio. The patio is lined with sliding glass doors and has additional skylights, which allow for plentiful natural light and fresh air to enter the home. The patio also has multiple power outlets so you can enjoy watching tv here. The upstairs boasts a spacious loft with floor to ceiling wooden shelves. The second level of the home features a bedroom with double closets, another full hallway bath and additional walk-in storage closet. Both levels of the home and stairway are fully carpeted. The home also features a large, unfinished basement that
Interior Details
1307
2
2
Has Heating:
Yes
Heating Type:
Forced Air With Air Conditioning
Has Cooling:
Yes
Cooling Type:
Central
Has Fuel:
No
Fuel Type:
N/A
Has Basement:
No
Basement Type:
Basement (unspecified)
Has Flooring:
No
Flooring Type:
N/A
Has Fireplace:
Yes
Fireplace Type:
N/A
Property Details
6226
Yes
Yes
Type:
Garage, Attached
Location:
N/A
Status:
N/A
Number of Spaces:
2
No
No
No
No
Yes
No
No
Construction Details
Multi-level
Wood Siding
N/A
Gable
Composition Shingle
Tax History
Year
Amount
Land
Improvement
Percent Change
Assessment
2019
$805
$3,860
$15,220
--%
$19,080
2019
$805
$3,860
$15,220
--%
$19,080
2018
$661
$3,890
$12,320
--%
$16,210
2017
$626
$3,890
$12,320
--%
$16,210
2016
$455
$3,980
$11,730
--%
$15,710
2014
$437
$1,800
$5,470
--%
$7,270
2013
$444
$3,610
$10,930
--%
$14,540
2012
$438
$1,800
$5,470
--%
$7,270

Average Home Price in 80919
Nearby Properties
Zip Code
Price
Bed
Bath
Sqft
Lot
Sold Date
$438,264
2 Beds
1.5 Baths
1,228 Sqft
5,500 Lot (sqft)
Sold 09/10/2026
$439,980
3 Beds
2 Baths
1,432 Sqft
6,240 Lot (sqft)
Sold 07/08/2026
$337,000
2 Beds
2 Baths
1,296 Sqft
1,989 Lot (sqft)
Sold 10/05/2026
$435,000
2 Beds
2 Baths
1,307 Sqft
6,226 Lot (sqft)
Sold 11/15/2025
$255,504
2 Beds
1 Baths
1,170 Sqft
1,165 Lot (sqft)
Sold 10/05/2026
$330,000
2 Beds
2 Baths
1,158 Sqft
1,016 Lot (sqft)
Sold 10/05/2026
$338,167
3 Beds
1 Baths
1,230 Sqft
1,989 Lot (sqft)
Sold 10/06/2026
$339,267
2 Beds
1.5 Baths
1,296 Sqft
2,033 Lot (sqft)
Sold 10/05/2026
$585,000
3 Beds
2.5 Baths
1,490 Sqft
5,100 Lot (sqft)
Sold 10/06/2026







