Member Features
Find Real Estate Bargain!
Full foreclosure details
Home value, equity and ownership info
Find homes priced below market
Get full access with a FREE Account
Already a member?
$405,234
Listing Price3beds
1.5baths
1,742sqft
5,232sqft lot
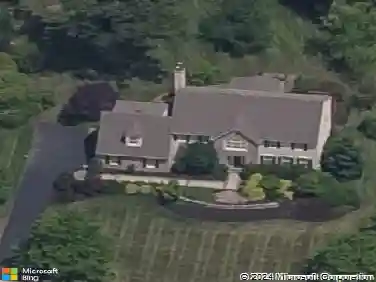
85 Greenwoods Dr, Horsham, PA 19044
Member Features
Find Real Estate Bargain!
Full foreclosure details
Home value, equity and ownership info
Find homes priced below market
Get full access with a FREE Account
Already a member?
For Sale
Off Market
Home type
Price / sqft
Year built
Home Details
Tucked away on a cul-de-sac in desirable Saw Mill Valley, this well-maintained three-bedroom, 2.5-bath townhome offers space, comfort, and flexibility-without the burden of an HOA. A welcoming foyer with coat closet opens to a spacious living room featuring crank-out windows and classic crown molding, flowing seamlessly into a separate dining area ideal for everyday living or entertaining. The eat-in kitchen provides access to a three-season enclosed deck, extending your living space and overlooking a fenced rear yard. The adjacent great room is anchored by a wood-burning fireplace with brick hearth, creating a warm and inviting atmosphere. Upstairs, the primary bedroom includes crown molding, a ceiling fan, generous his-and-her closet storage, and a well-appointed three-piece en-suite bath with tiled stall shower, glass doors, and custom vanity. Two additional bedrooms offer ample closet space and are serviced by a 3-piece center hall bath with Tub/Shower Combo and custom vanity with storage. Notable upgrades include new second-floor windows, brand-new carpeting, a separate laundry room, and inside access to a one-car garage with automatic opener. Central air conditioning and location within the highly regarded Hatboro-Horsham School District complete the package. A rare opportunity for low-maintenance living with no association fees.
Interior Details
1742
3
1.5
Has Heating:
Yes
Heating Type:
Central
Has Cooling:
Yes
Cooling Type:
Central
Has Fuel:
Yes
Fuel Type:
Electric
Has Basement:
No
Basement Type:
No Basement
Has Flooring:
No
Flooring Type:
N/A
Has Fireplace:
Yes
Fireplace Type:
N/A
Property Details
5232
Yes
Yes
Type:
No Garage
Location:
N/A
Status:
N/A
Number of Spaces:
1
No
No
No
No
Yes
No
No
Construction Details
Townhouse
Aluminum/vinyl
N/A
N/A
N/A
Tax History
Year
Amount
Land
Improvement
Percent Change
Assessment
2020
$3,921
$0
$0
--%
$113,630
2019
$3,846
$0
$0
--%
$113,630
2018
$3,748
$0
$0
--%
$113,630
2017
$3,674
$0
$0
--%
$113,630
2016
$3,557
$0
$0
--%
$113,630
2014
$3,359
$0
$0
--%
$113,630
2012
$3,259
$0
$0
--%
$113,630

Average Home Price in 19044
Nearby Properties
Zip Code
Price
Bed
Bath
Sqft
Lot
Sold Date
$428,063
$428,063
3 Beds
2.5 Baths
1,646 Sqft
4,219 Lot (sqft)
Sold 09/30/2026
$408,563
$408,563
3 Beds
2.5 Baths
1,684 Sqft
3,130 Lot (sqft)
Sold 08/07/2026
$384,173
3 Beds
1.5 Baths
1,678 Sqft
3,265 Lot (sqft)
Sold 08/01/2026
$412,000
3 Beds
2.5 Baths
1,750 Sqft
4,553 Lot (sqft)
Sold 10/12/2026
$396,393
$396,393
4 Beds
2.5 Baths
1,696 Sqft
4,073 Lot (sqft)
Sold 10/27/2026
$438,007
$438,007
3 Beds
2.5 Baths
1,630 Sqft
5,164 Lot (sqft)
Sold 10/13/2026
$405,234
$405,234
3 Beds
1.5 Baths
1,742 Sqft
5,232 Lot (sqft)
Sold 10/27/2026
$374,999
$374,999
3 Beds
3 Baths
1,646 Sqft
5,232 Lot (sqft)
Sold 10/27/2026
$540,000
$540,000
4 Beds
2 Baths
1,650 Sqft
43,908 Lot (sqft)
Sold 10/12/2026