Member Features
Find Real Estate Bargain!
Full foreclosure details
Home value, equity and ownership info
Find homes priced below market
Get full access with a FREE Account
Already a member?
$565,000
Listing Price4beds
3baths
2,513sqft
7,577sqft lot
320 Greenwood Dr, Oxford, PA 19363
Member Features
Find Real Estate Bargain!
Full foreclosure details
Home value, equity and ownership info
Find homes priced below market
Get full access with a FREE Account
Already a member?
For Sale
Home type
Price / sqft
Year built
Home Details
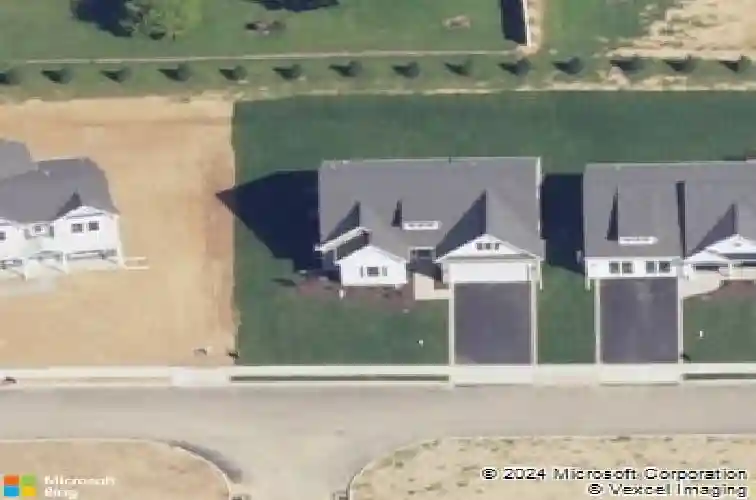
***Motivated Seller * Due to job Relo*** nPremier Cedar Knoll Builders - Model home on premium lot in Pine View Estates! Tucked in truly picturesque Oxford countryside is this stunning, fenced-in 4BRs/3 full bath 2024-built model home. From top-qualitynamenities to ample flex space to array of luxury upgrades, this home has built-in extras along with tonsnof bells and whistles. Turned paver walkway, edged with mulched beds of thriving shrubs and bloomingnflowers, leads up to striking multi-pitched roof, white/beige siding home with millwork accents andntucked in entryway/transom window. Step inside to clean lines, contemporary style, and open floorplannwhere one appreciates 9 ft. ceilings, neutral cool gray tones, handsome wide plank barnwood stylenflooring, circular and cylinder lighting, brushed pewter hardware, and oversized windows allowingnabundance of natural light throughout. Straight ahead is wide hallway that leads back to open, mainnliving space, while arched hallway nestled off foyer to left leads to quiet tucked-away area. French doorsnoffer access to BR or front office with dual window, crown molding, and walk-in closet. Just beyond is 2 ndnBR with DD closet, ceiling fan, and dual window as well. Wrap to convenient 1 st -floor full bath ofntub/shower and gray hues, as well as spacious hall closet. Sequestered space! From foyer floorplannopens up across back of home to reveal seamless blend of living space of magnificent proportions withngourmet kitchen blending i
Interior Details
2513
4
3
Has Heating:
Yes
Heating Type:
Forced Air With Air Conditioning
Has Cooling:
Yes
Cooling Type:
Central
Has Fuel:
No
Fuel Type:
N/A
Has Basement:
No
Basement Type:
N/A
Has Flooring:
No
Flooring Type:
N/A
Has Fireplace:
Yes
Fireplace Type:
N/A
Property Details
7577
Yes
Yes
Type:
Garage, Attached
Location:
N/A
Status:
N/A
Number of Spaces:
0
N/A
N/A
N/A
N/A
N/A
N/A
N/A
Construction Details
Conventional
Aluminum/vinyl
N/A
N/A
N/A
Tax History
Year
Amount
Land
Improvement
Percent Change
Assessment

Average Home Price in 19363
Nearby Properties
Zip Code
Price
Bed
Bath
Sqft
Lot
Sold Date
$409,900
$409,900
3 Beds
2 Baths
2,140 Sqft
8,409 Lot (sqft)
Sold 07/10/2025
$565,000
$565,000
4 Beds
3 Baths
2,513 Sqft
7,577 Lot (sqft)
Sold 10/13/2026
$520,000
$520,000
4 Beds
3 Baths
2,140 Sqft
7,500 Lot (sqft)
Sold 10/27/2026