Member Features
Find Real Estate Bargain!
Full foreclosure details
Home value, equity and ownership info
Find homes priced below market
Get full access with a FREE Account
Already a member?
$699,800
Listing Price3beds
2.25baths
1,420sqft
1,110sqft lot
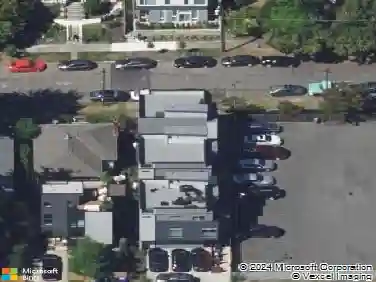
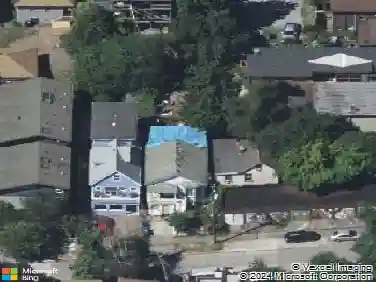
11530 Greenwood Ave N, Seattle, WA 98133
Member Features
Find Real Estate Bargain!
Full foreclosure details
Home value, equity and ownership info
Find homes priced below market
Get full access with a FREE Account
Already a member?
For Sale
Off Market
Home type
Price / sqft
Year built
Home Details
BONUS: FURNITURE STAYS!! $50K worth at new. NO HOA DUES! Welcome to your modern, stand-alone townhouse that lives like a single-family residence with no-shared wall(s) and filled with natural light. The lower level features 2 bedrooms with a full bath while the main level boasts an open Chefs kitchen with quartz countertops and inviting spaces. Updated premium SS appliances include Miele dish washer and Italian Bertazzoni induction range. On the upper level, you'll find your primary retreat with walk-in closet and its own stylish bath. Laundry is just next door equipped with newer high-end Miele washer & dryer. At the end of the hallway is a convenient half bath that leads to a spacious rooftop deck. Enjoy views of Mt Rainier, Puget Sound and Olympic Mountains or simply soak in the sun to relax. Top of the line custom shades. Conveniently located in the Bitter Lake area with easy access to the beautiful Carkeek Park, Seattle Golf Club, interurban trail, Shoreline, and Northgate light rail. Do not miss this one!
Interior Details
1420
3
2.25
Has Heating:
Yes
Heating Type:
Heat Pump
Has Cooling:
No
Cooling Type:
N/A
Has Fuel:
Yes
Fuel Type:
Electric
Has Basement:
No
Basement Type:
Full, Daylight
Has Flooring:
No
Flooring Type:
N/A
Has Fireplace:
Yes
Fireplace Type:
N/A
Property Details
1110
Yes
Yes
Type:
N/A
Location:
N/A
Status:
N/A
Number of Spaces:
N/A
N/A
N/A
N/A
N/A
N/A
N/A
N/A
Construction Details
Townhouse
N/A
N/A
N/A
N/A
Tax History
Year
Amount
Land
Improvement
Percent Change
Assessment
2020
$5,959
$159,000
$455,000
--%
$614,000
2020
$5,959
$145,000
$479,000
--%
$624,000
2019
$5,851
$153,000
$531,000
--%
$684,000
2018
$3,461
$114,000
$230,000
--%
$344,000

Average Home Price in 98133
Nearby Properties
Zip Code
Price
Bed
Bath
Sqft
Lot
Sold Date
$631,039
$631,039
3 Beds
3.25 Baths
1,600 Sqft
1,882 Lot (sqft)
Sold 07/08/2026
$671,069
$671,069
3 Beds
2.25 Baths
1,510 Sqft
1,568 Lot (sqft)
Sold 07/07/2026
$625,000
$625,000
2 Beds
3 Baths
1,240 Sqft
3,083 Lot (sqft)
Sold 09/29/2026
$623,690
$623,690
3 Beds
1.75 Baths
1,520 Sqft
1,476 Lot (sqft)
Sold 11/02/2026
$626,969
$626,969
3 Beds
2.25 Baths
1,400 Sqft
747 Lot (sqft)
Sold 10/26/2026
$699,800
$699,800
3 Beds
2.25 Baths
1,420 Sqft
1,110 Lot (sqft)
Sold 10/26/2026
$570,000
$570,000
3 Beds
2.25 Baths
1,340 Sqft
1,221 Lot (sqft)
Sold 10/13/2026
$433,675
$433,675
3 Beds
2 Baths
1,213 Sqft
8,015 Lot (sqft)
Sold 11/02/2026
$649,900
$649,900
3 Beds
2.25 Baths
1,520 Sqft
1,473 Lot (sqft)
Sold 10/26/2026