Member Features
Find Real Estate Bargain!
Full foreclosure details
Home value, equity and ownership info
Find homes priced below market
Get full access with a FREE Account
Already a member?
$424,900
Listing Price5beds
3baths
2,886sqft
33,000sqft lot
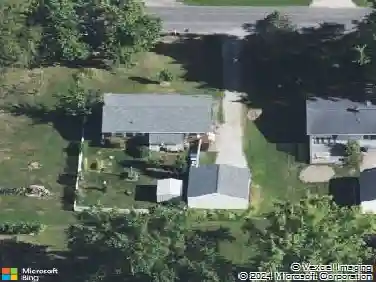
3483 Greenwich Rd, Norton, OH 44203
Member Features
Find Real Estate Bargain!
Full foreclosure details
Home value, equity and ownership info
Find homes priced below market
Get full access with a FREE Account
Already a member?
For Sale
Off Market
Home type
Price / sqft
Year built
Home Details
Welcome to this meticulously maintained split hall Tudor in Norton, Ohio, where classic charm meets modern convenience. This stunning 5-bedroom, 2.5-bath residence seamlessly blends timeless elegance with contemporary upgrades, offering a comfortable and stylish living experience. As you approach the home, the freshly updated roof, gutters, fascia, and soffit enhance the property's curb appeal and ensure long-lasting protection. Step inside to discover a well-designed layout that emphasizes both beauty and functionality. The spacious rooms are adorned with charming Tudor architectural details, and the updated plumbing and electric systems provide peace of mind and efficiency. The main level features a welcoming living area with ample natural light, perfect for relaxing or entertaining. The kitchen is a chef's dream with plenty of storage and counter space, making meal preparation a breeze. A convenient half-bath on the main level adds to the home's functionality. The second floor is home to five generously sized bedrooms, each offering comfort and privacy. The primary suite includes a cozy en-suite bathroom, while the remaining bedrooms share a well-appointed full bath. The third floor boasts an open attic with more than enough storage space and a potential sixth bedroom. The fully waterproofed basement is a versatile space, ready to be customized to fit your lifestylewhether you envision a home gym, recreation room, or additional storage. Exit out the garage m
Interior Details
2886
5
3
Has Heating:
Yes
Heating Type:
Central
Has Cooling:
Yes
Cooling Type:
Central
Has Fuel:
Yes
Fuel Type:
Gas
Has Basement:
No
Basement Type:
Full
Has Flooring:
No
Flooring Type:
N/A
Has Fireplace:
Yes
Fireplace Type:
N/A
Property Details
33000
No
No
Type:
N/A
Location:
N/A
Status:
N/A
Number of Spaces:
N/A
N/A
N/A
N/A
N/A
N/A
N/A
N/A
Construction Details
Tudor
Frame/masonry
N/A
N/A
N/A
Tax History
Year
Amount
Land
Improvement
Percent Change
Assessment
2019
$3,389
$9,020
$40,506
--%
$49,526
2018
$3,345
$9,020
$40,506
--%
$49,526
2017
$3,422
$9,020
$40,506
--%
$49,526
2016
$3,407
$9,020
$37,443
--%
$46,463
2015
$3,588
$9,020
$37,443
--%
$46,463
2013
$3,775
$9,020
$41,731
--%
$50,751
2012
$3,397
$9,020
$41,731
--%
$50,751

Average Home Price in 44203
Nearby Properties
Zip Code
Price
Bed
Bath
Sqft
Lot
Sold Date
$424,900
$424,900
5 Beds
3 Baths
2,886 Sqft
33,000 Lot (sqft)
Sold 09/29/2026
$349,933
$349,933
3 Beds
1.5 Baths
2,576 Sqft
131,020 Lot (sqft)
Sold 10/27/2026