
Member Features
Find Real Estate Bargain!
Full foreclosure details
Home value, equity and ownership info
Find homes priced below market
Get full access with a FREE Account
Already a member?
$1,050,000
Listing Price5beds
4baths
3,832sqft
6,970sqft lot
939 Greenway Ln, Castle Pines, CO 80108
Member Features
Find Real Estate Bargain!
Full foreclosure details
Home value, equity and ownership info
Find homes priced below market
Get full access with a FREE Account
Already a member?
For Sale
Pending
Off Market
Home type
Price / sqft
Year built
Home Details
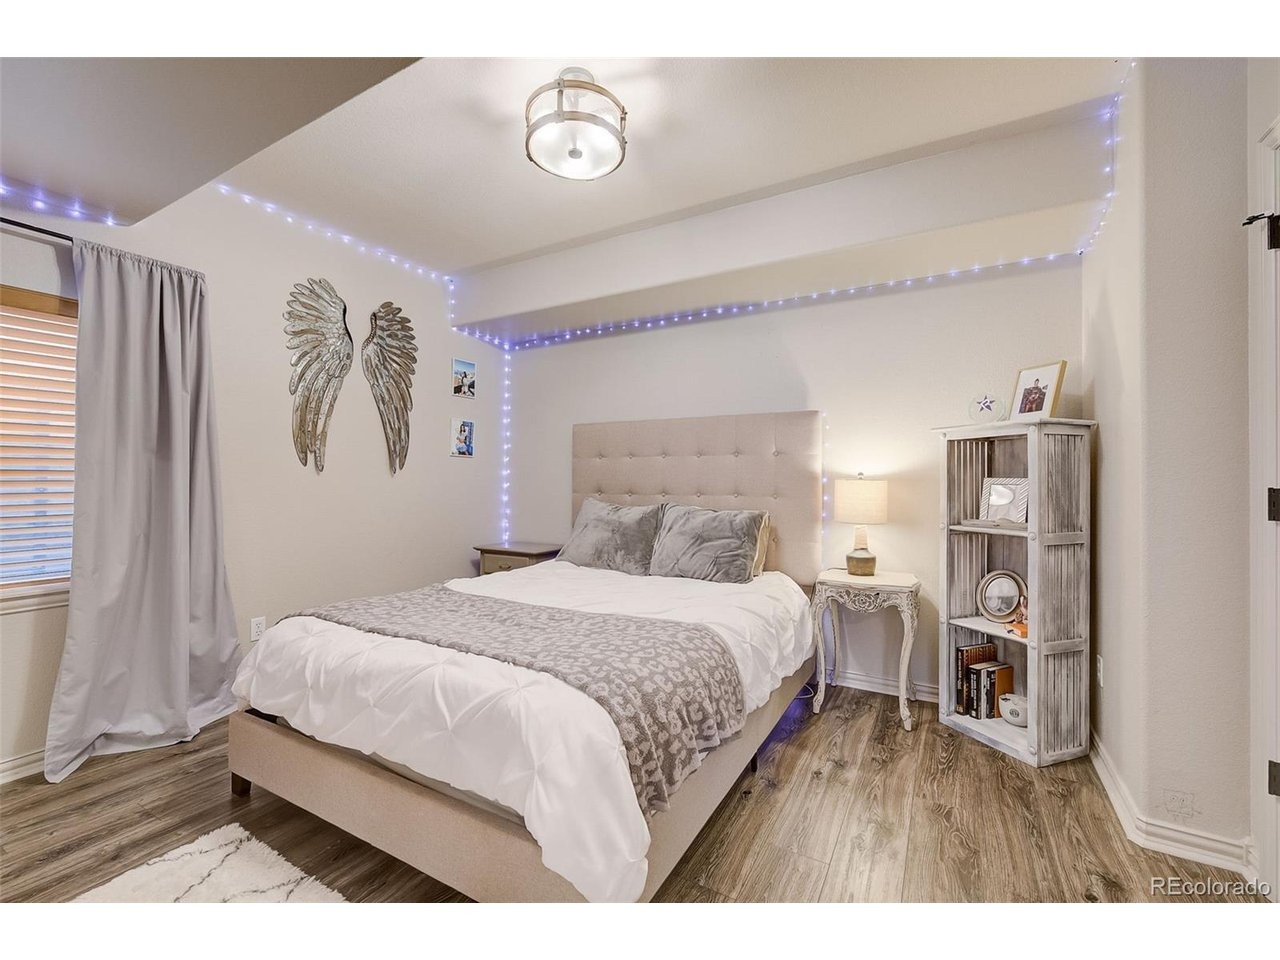
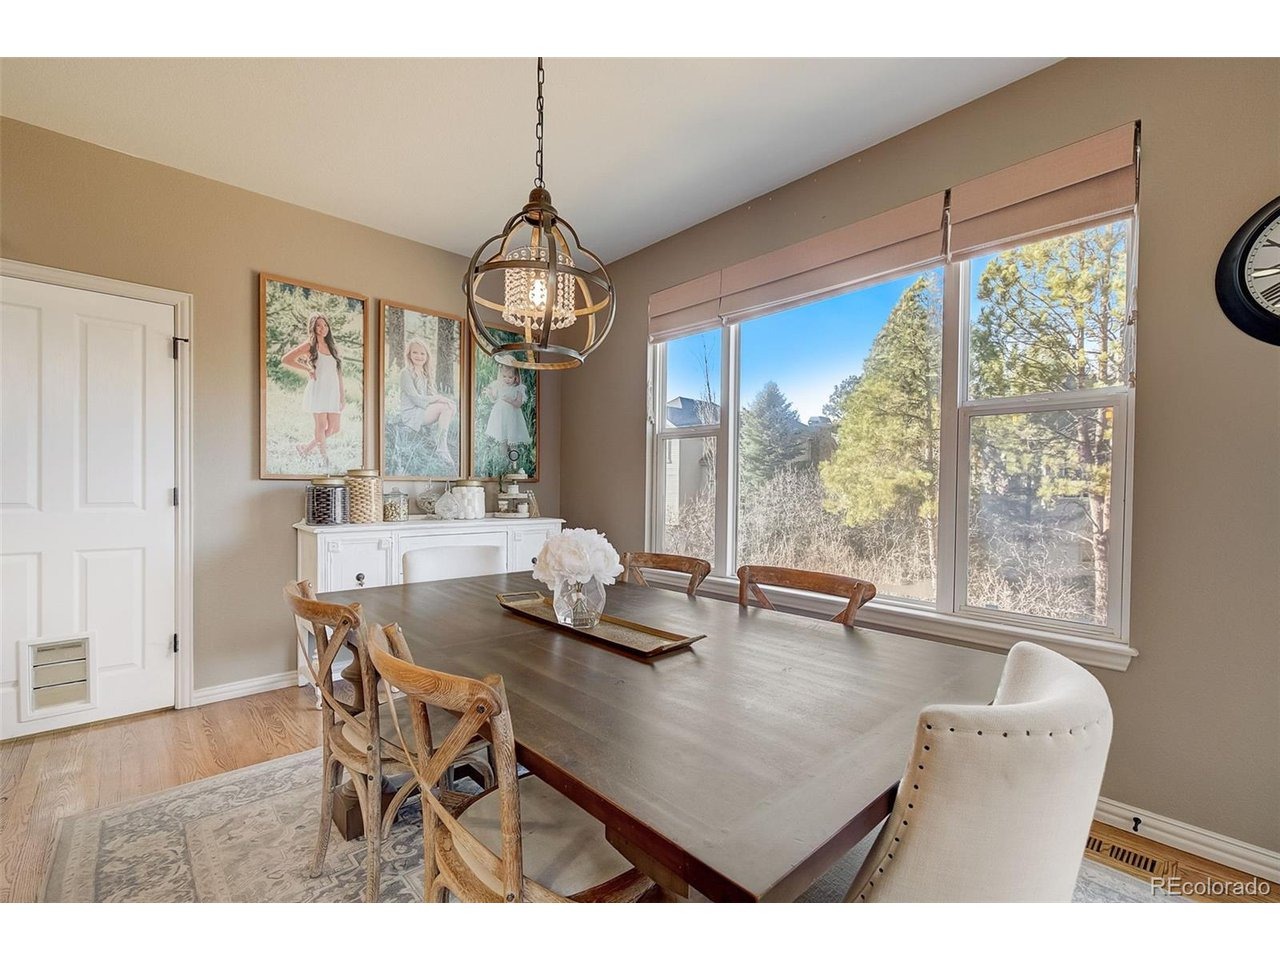
INCREDIBLE OPPORTUNITY IN FOREST PARK! BACK ON MARKET--NO FAULT OF SELLERS--BUYERS UNABLE TO GET THEIR HOME UNDER CONTRACT. SELLERS HAVE MADE RECENT UPDATES TO THIS BEAUTIFUL HOME! NEW CLASS 4 Impact Resistant Roof (Sept 2026).MAY 2026 UPDATES:Refreshed with new carpet & professional interior paint throughout. This 5 Bed, 5 Bath home features soaring ceilings, expansive windows, open concept main floor layout, 3 car garage & finished walk out basement. Situated on a quiet cul-de-sac & backing to a tranquil greenbelt lined with mature evergreens throughout the lot & neighborhood. As you step inside, hardwood flooring flows throughout the main floor, & abundant natural light fill the rooms. The 2-story family room with gas fireplace opens to the kitchen featuring stainless steel appliances, gas cooktop, double ovens, pantry, & ample counter space. Convenient main floor powder room, laundry room w/ coat closet & mud room. This kitchen was designed for entertaining, featuring abundant cabinetry, open concept flow, kitchen dining nook & room to gather. Just outside the kitchen is a private deck where you can enjoy Colorado's outdoors overlooking the tranquil greenbelt where deer meander. A dining room & office complete the main floor. Upstairs, is the spacious primary suite; with double-sided fireplace & bathroom complete with soaking tub facing the fireplace & large walk in closet. Down the hall are 3 more bedrooms & 2 full baths. The finished walkout basement is designed for ent
Interior Details
3832
5
4
Has Heating:
Yes
Heating Type:
Central
Has Cooling:
Yes
Cooling Type:
Central
Has Fuel:
No
Fuel Type:
N/A
Has Basement:
No
Basement Type:
Full, Daylight
Has Flooring:
No
Flooring Type:
Covered
Has Fireplace:
Yes
Fireplace Type:
N/A
Property Details
6970
No
No
Type:
N/A
Location:
N/A
Status:
N/A
Number of Spaces:
N/A
No
No
No
No
Yes
No
No
Construction Details
N/A
Aluminum/vinyl
N/A
Gable
Composition Shingle
Tax History
Year
Amount
Land
Improvement
Percent Change
Assessment
2019
$4,852
$6,870
$41,230
--%
$48,100
2019
$4,852
$6,870
$41,230
--%
$48,100
2018
$5,045
$5,130
$44,190
--%
$49,320
2017
$4,739
$5,130
$44,190
--%
$49,320
2016
$5,244
$11,900
$36,030
--%
$47,930
2013
$5,409
$10,980
$31,380
--%
$42,360
2013
$5,409
$10,980
$31,380
--%
$42,360
2012
$5,036
$9,550
$29,720
--%
$39,270

Average Home Price in 80108
Nearby Properties
Zip Code
Price
Bed
Bath
Sqft
Lot
Sold Date
$866,400
2 Beds
2 Baths
3,463 Sqft
7,841 Lot (sqft)
Sold 10/01/2026
$1,281,140
$1,281,140
3 Beds
3 Baths
4,311 Sqft
10,019 Lot (sqft)
Sold 09/30/2026
$1,156,978
$1,156,978
4 Beds
3 Baths
4,257 Sqft
9,932 Lot (sqft)
Sold 09/10/2026
$1,122,448
$1,122,448
4 Beds
3 Baths
3,753 Sqft
12,545 Lot (sqft)
Sold 09/10/2026
$1,279,400
$1,279,400
2 Beds
2 Baths
3,302 Sqft
12,802 Lot (sqft)
Sold 08/18/2026
$1,199,539
$1,199,539
3 Beds
3 Baths
3,785 Sqft
6,970 Lot (sqft)
Sold 05/07/2026
$1,021,451
$1,021,451
4 Beds
3 Baths
3,382 Sqft
9,365 Lot (sqft)
Sold 04/29/2026
$1,050,000
$1,050,000
5 Beds
4 Baths
3,832 Sqft
6,970 Lot (sqft)
Sold 08/24/2025
$1,028,048
$1,028,048
3 Beds
3 Baths
4,154 Sqft
12,066 Lot (sqft)
Sold 10/06/2026
Calculators
Mortgage
Mortgage Calculator
Details for 939 GREENWAY LN
Property Debt
Foreclosure Contact Details
Similar Homes Nearby

Guides for Greenway Ln

This blog post explores real estate trends in Omaha and nearby Nebraska cities, analyzing property values, sale prices, and market activity to guide buyers, sellers, and investors.



