Member Features
Find Real Estate Bargain!
Full foreclosure details
Home value, equity and ownership info
Find homes priced below market
Get full access with a FREE Account
Already a member?
$1,289,030
Listing Price4beds
5baths
5,773sqft
41,382sqft lot
31 Greenswood Pl, South Glastonbury, CT 06073
Member Features
Find Real Estate Bargain!
Full foreclosure details
Home value, equity and ownership info
Find homes priced below market
Get full access with a FREE Account
Already a member?
For Sale
Home type
Price / sqft
Year built
Home Details
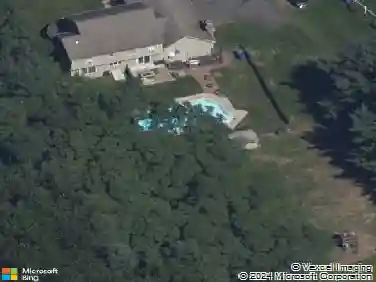
Spectacular custom home, lovingly curated, BEAUTIFULLY maintained and often admired, is set majestically on a private cul-de-sac in South Glastonbury's premier Kingswood Estates. Designed to be expansive, comfortable, and quietly elegant, this home reflects pure quality and exceptional craftsmanship inside and out. Twelve spacious rooms unfold with an effortless flow, complemented by two staircases and three fireplaces. Throughout the home, custom windows- crafted in 2013 - elevate every space, each rich in architectural detailing and inviting the outdoors in. The Foyer makes a striking first impression, anchored by a sweeping turned staircase, rich cherry flooring, and a dazzling Schonbek crystal chandelier with electronic lift for easy care. French doors open to a gracious Living Room with fireplace and a stunning picture window, while across the hall, the elegant Dining Room offers cove lighting and built-in display cabinets. The sun-drenched Kitchen draws people in and encourages them to stay, with its center island, walk-in pantry, desk, deluxe refrigerator, and new stainless double wall ovens and gas cooktop. Just beyond the Kitchen, a Butler's Pantry and generously scaled Family Room with striking stone fireplace. From here, through French doors, an Office -equally suited as a Library, Music Room or Play Room- and a wonderful Screened Porch overlooking expansive paver patio and professionally landscaped gardens. The second floor is an extraordinary space,
Interior Details
5773
4
5
Has Heating:
Yes
Heating Type:
Forced Air With Air Conditioning
Has Cooling:
Yes
Cooling Type:
N/A
Has Fuel:
Yes
Fuel Type:
Oil
Has Basement:
No
Basement Type:
Partial
Has Flooring:
No
Flooring Type:
N/A
Has Fireplace:
Yes
Fireplace Type:
N/A
Property Details
41382
No
No
Type:
N/A
Location:
N/A
Status:
N/A
Number of Spaces:
N/A
N/A
N/A
N/A
N/A
N/A
N/A
N/A
Construction Details
Colonial
Wood Siding
N/A
Hip
Asphalt
Tax History
Year
Amount
Land
Improvement
Percent Change
Assessment
2020
$21,826
$134,800
$456,700
--%
$591,500
2019
$21,507
$134,800
$456,700
--%
$591,500
2018
$21,294
$134,800
$456,700
--%
$591,500
2017
$22,758
$142,300
$465,400
--%
$607,700
2016
$22,120
$142,300
$465,400
--%
$607,700
2014
$21,665
$142,300
$465,400
--%
$607,700
2011
$21,330
$142,300
$465,400
--%
$607,700

Average Home Price in 06073
Nearby Properties
Zip Code
Price
Bed
Bath
Sqft
Lot
Sold Date
$1,289,030
4 Beds
5 Baths
5,773 Sqft
41,382 Lot (sqft)
Sold 10/26/2026