Member Features
Find Real Estate Bargain!
Full foreclosure details
Home value, equity and ownership info
Find homes priced below market
Get full access with a FREE Account
Already a member?
$312,235
Listing Price3beds
--baths
1,326sqft
8,646sqft lot
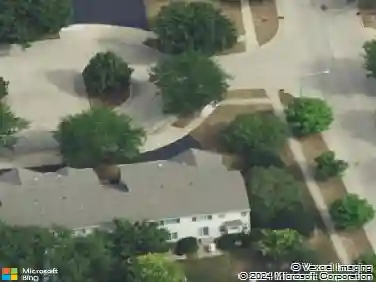
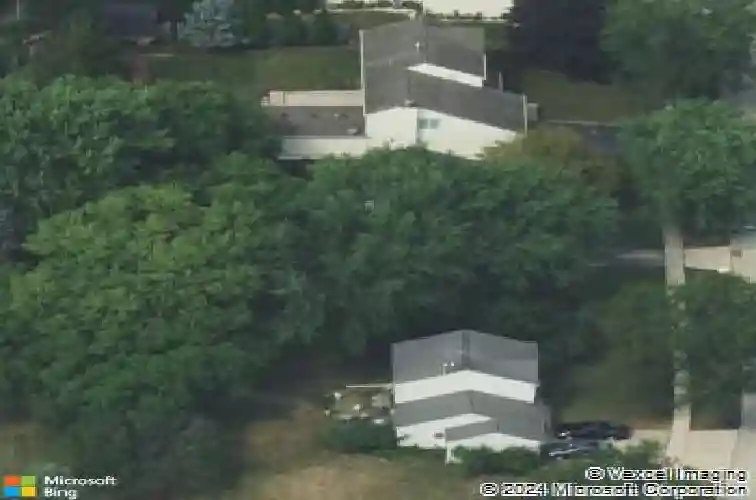
1420 Greenridge Ave, Algonquin, IL 60102
Member Features
Find Real Estate Bargain!
Full foreclosure details
Home value, equity and ownership info
Find homes priced below market
Get full access with a FREE Account
Already a member?
For Sale
Off Market
Home type
Price / sqft
Year built
Home Details
Welcome to this bright and inviting home making its first appearance on the market, offering a warm, functional layout and plenty of opportunity to make it your own. The front door opens into a sun-filled living room, with a staircase on the left leading to additional bedrooms upstairs, creating a welcoming first impression. Toward the back of the home, the layout becomes more defined and practical, with a comfortable family room connected to the kitchen and dining area-ideal for everyday living and casual gatherings. Just off this space is a first-floor primary bedroom and a full bathroom, offering convenient main-level living. Upstairs, an updated bathroom is shared between two bedrooms, providing flexible, functional space for family, home office, or guests. New windows installed in January 2024 bring in abundant natural light and improved efficiency throughout the home. Outside, the generously sized backyard is fully fenced with a new wood fence added in 2023, creating a private setting ready for outdoor enjoyment or entertaining. The home sits on a quiet residential street and is conveniently located near parks, schools, shopping, and everyday amenities. Other recent updates include downstairs flooring from 2019, a newer dishwasher and furnace, and a roof replaced in the mid-2010s, reflecting ongoing care while leaving room for personalization.
Interior Details
1326
3
N/A
Has Heating:
No
Heating Type:
N/A
Has Cooling:
Yes
Cooling Type:
Central
Has Fuel:
No
Fuel Type:
N/A
Has Basement:
No
Basement Type:
N/A
Has Flooring:
No
Flooring Type:
N/A
Has Fireplace:
Yes
Fireplace Type:
N/A
Property Details
8646
No
No
Type:
Garage, Attached
Location:
N/A
Status:
N/A
Number of Spaces:
1
N/A
N/A
N/A
N/A
N/A
N/A
N/A
Construction Details
N/A
N/A
N/A
N/A
N/A
Tax History
Year
Amount
Land
Improvement
Percent Change
Assessment
2019
$4,779
$19,683
$38,423
--%
$58,106
2018
$4,555
$19,293
$36,560
--%
$55,853
2017
$4,379
$18,048
$34,200
--%
$52,248
2016
$4,216
$17,971
$30,180
--%
$48,151
2015
$4,132
$16,839
$28,280
--%
$45,119
2013
$3,832
$16,875
$26,684
--%
$43,559

Average Home Price in 60102
Nearby Properties
Zip Code
Price
Bed
Bath
Sqft
Lot
Sold Date
$383,820
$383,820
2 Beds
-- Baths
1,385 Sqft
12,739 Lot (sqft)
Sold 10/26/2026
$327,322
$327,322
3 Beds
-- Baths
1,194 Sqft
9,281 Lot (sqft)
Sold 10/26/2026
$312,235
3 Beds
-- Baths
1,326 Sqft
8,646 Lot (sqft)
Sold 10/26/2026
$399,000
$399,000
3 Beds
1.5 Baths
1,440 Sqft
11,781 Lot (sqft)
Sold 08/06/2026
$348,214
3 Beds
-- Baths
1,521 Sqft
17,279 Lot (sqft)
Sold 10/26/2026
$348,468
$348,468
3 Beds
2.5 Baths
1,440 Sqft
11,724 Lot (sqft)
Sold 10/26/2026
$364,395
$364,395
3 Beds
2 Baths
1,188 Sqft
11,218 Lot (sqft)
Sold 10/26/2026