Member Features
Find Real Estate Bargain!
Full foreclosure details
Home value, equity and ownership info
Find homes priced below market
Get full access with a FREE Account
Already a member?
$869,235
Listing Price4beds
3.5baths
3,179sqft
3,000sqft lot
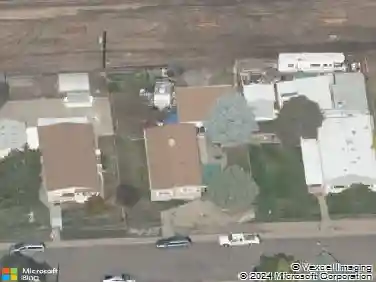
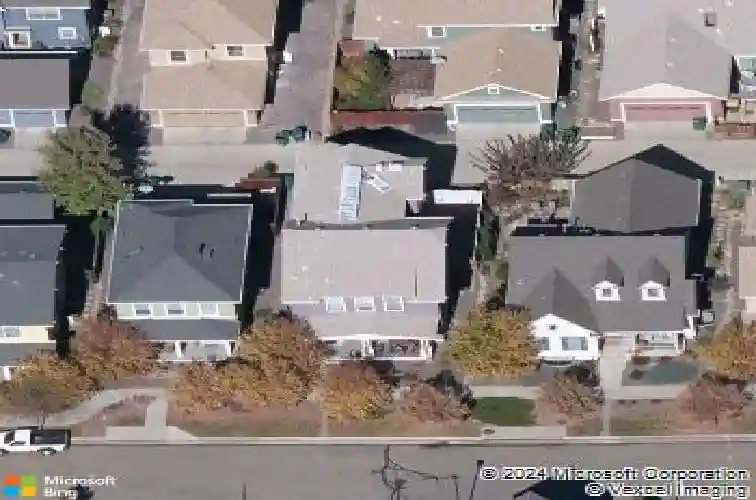
1519 Greenlee Way, Lafayette, CO 80026
Member Features
Find Real Estate Bargain!
Full foreclosure details
Home value, equity and ownership info
Find homes priced below market
Get full access with a FREE Account
Already a member?
For Sale
Off Market
Home type
Price / sqft
Year built
Home Details
Set within Lafayette's Anna's Farm neighborhood, this home welcomes you with a charming covered front porch, gleaming hardwood floors, and a dramatic foyer featuring a wooden staircase. A separate office at the front of the home offers flexibility to serve as a private main-floor dining room, if desired. The layout is anchored by a lovely living room that flows seamlessly into the kitchen and eat-in area, while the adjacent patio invites easy outdoor dining and entertaining. Upstairs, the second level is highlighted by a primary suite with a walk-in closet and private bath, where views of Longs Peak truly stand out. Two secondary bedrooms share a nearby hall bath, while a fourth bedroom is thoughtfully set apart with its own ensuite bathroom. A central loft provides versatile space ideal for a play area or study zone. The finished basement expands the home's nearly 3200 sqft of living space with a comfortable family room, a 5th bedroom and bathroom, plus additional storage. Ideally located with easy access east to Old Town Lafayette via Baseline Road, west to Boulder & Louisville, and south to the open space & trails surrounding Waneka Lake.
Interior Details
3179
4
3.5
Has Heating:
Yes
Heating Type:
Forced Air With Air Conditioning
Has Cooling:
Yes
Cooling Type:
Central
Has Fuel:
No
Fuel Type:
N/A
Has Basement:
No
Basement Type:
Finished
Has Flooring:
No
Flooring Type:
N/A
Has Fireplace:
Yes
Fireplace Type:
N/A
Property Details
3000
No
No
Type:
Garage, Attached
Location:
N/A
Status:
N/A
Number of Spaces:
2
No
No
No
No
Yes
No
No
Construction Details
A-frame
Wood Shingle
N/A
N/A
Asphalt
Tax History
Year
Amount
Land
Improvement
Percent Change
Assessment
2019
$3,654
$6,650
$33,891
--%
$40,541
2019
$3,654
$6,650
$33,891
--%
$40,541
2018
$3,601
$7,344
$32,105
--%
$39,449
2017
$3,506
$7,344
$32,105
--%
$39,449
2016
$3,296
$7,164
$28,744
--%
$35,908
2014
$2,704
$10,030
$19,908
--%
$29,938
2013
$2,588
$10,030
$19,908
--%
$29,938
2012
$2,689
$5,333
$24,994
--%
$30,327

Average Home Price in 80026
Nearby Properties
Zip Code
Price
Bed
Bath
Sqft
Lot
Sold Date
$889,000
$889,000
4 Beds
4 Baths
2,727 Sqft
4,502 Lot (sqft)
Sold 10/12/2026
$933,000
4 Beds
4 Baths
2,727 Sqft
6,417 Lot (sqft)
Sold 10/13/2026
$850,000
4 Beds
5 Baths
2,727 Sqft
3,659 Lot (sqft)
Sold 10/26/2026
$869,235
4 Beds
3.5 Baths
3,179 Sqft
3,000 Lot (sqft)
Sold 10/26/2026
$798,055
4 Beds
3.5 Baths
2,761 Sqft
4,393 Lot (sqft)
Sold 10/27/2026