Member Features
Find Real Estate Bargain!
Full foreclosure details
Home value, equity and ownership info
Find homes priced below market
Get full access with a FREE Account
Already a member?
$2,200,000
Listing Price6beds
5baths
5,464sqft
22,495sqft lot
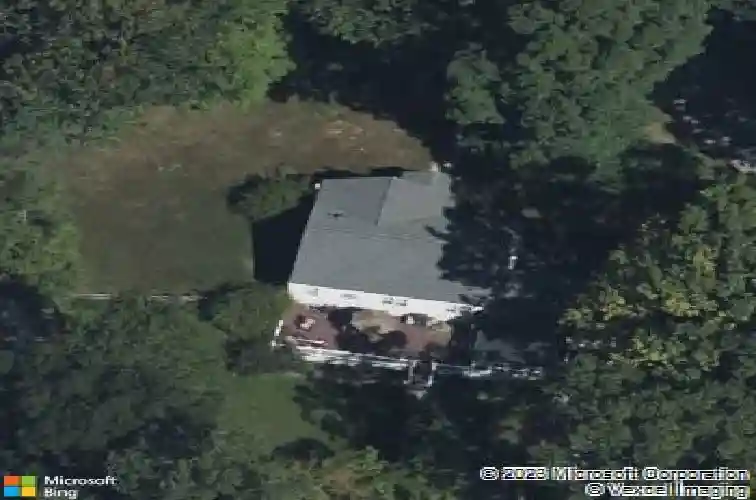
300 Greene Rd, Berwyn, PA 19312
Member Features
Find Real Estate Bargain!
Full foreclosure details
Home value, equity and ownership info
Find homes priced below market
Get full access with a FREE Account
Already a member?
For Sale
Off Market
Home type
Price / sqft
Year built
Home Details
Looking for new in TE schools, but don't have time to wait!? We have it for you- This stunning new construction home in Berwyn is due for a late fall completion this year! Brought to you by DLH Building Group. This home is where modern elegance meets practical design. As you approach, you'll be greeted by a sleek metal covered porch leading into a grand foyer. To your left, discover a formal dining room perfect for hosting elegant dinners, while to your right, a home office with French doors offers a quiet retreat for work or study. Follow the white oak hardwood flooring from the entryway to experience a spacious open-concept floor plan. The kitchen is the heart of the home, featuring Thermador appliances, an oversized quartz island and counters complemented with Century cabinets. Designed with luxury and efficiency in mind, the kitchen is enhanced by a butler's pantry and a breakfast area offering 3-panel sliding door access to the sizable Timbertech covered deck to ensure that entertaining is a breeze. Enjoy the effortless flow from the kitchen into the expansive family room, which boasts a luxurious two-story ceiling and cozy gas fireplace creating an inviting atmosphere for family gatherings. The first floor also includes a guest/in-law suite with a full bath accessible from the foyer or suite, providing privacy and comfort for visitors. The mudroom, conveniently located off the kitchen, offers access to both the one-car and two-car garages, making daily er
Interior Details
5464
6
5
Has Heating:
Yes
Heating Type:
Forced Air With Air Conditioning
Has Cooling:
Yes
Cooling Type:
Central
Has Fuel:
Yes
Fuel Type:
Gas
Has Basement:
No
Basement Type:
Full
Has Flooring:
No
Flooring Type:
N/A
Has Fireplace:
Yes
Fireplace Type:
N/A
Property Details
22495
Yes
Yes
Type:
Garage, Attached
Location:
N/A
Status:
N/A
Number of Spaces:
1
N/A
N/A
N/A
N/A
N/A
N/A
N/A
Construction Details
Conventional
Concrete
N/A
N/A
N/A
Tax History
Year
Amount
Land
Improvement
Percent Change
Assessment
2020
$5,378
$73,190
$101,720
--%
$174,910
2019
$5,208
$73,190
$101,720
--%
$174,910
2018
$5,105
$73,190
$101,720
--%
$174,910
2017
$4,983
$73,190
$101,720
--%
$174,910
2016
$4,680
$73,190
$101,720
--%
$174,910
2014
$4,570
$73,190
$101,720
--%
$174,910
2012
$4,345
$73,190
$101,720
--%
$174,910

Average Home Price in 19312
Nearby Properties
Zip Code
Price
Bed
Bath
Sqft
Lot
Sold Date
$2,200,000
$2,200,000
6 Beds
5 Baths
5,464 Sqft
22,495 Lot (sqft)
Sold 10/27/2026