
Member Features
Find Real Estate Bargain!
Full foreclosure details
Home value, equity and ownership info
Find homes priced below market
Get full access with a FREE Account
Already a member?
$330,000
Listing Price3beds
2baths
1,720sqft
16,100sqft lot
8711 S Greenbriar Ter, Boston, NY 14025
Member Features
Find Real Estate Bargain!
Full foreclosure details
Home value, equity and ownership info
Find homes priced below market
Get full access with a FREE Account
Already a member?
For Sale
Pending
Off Market
Home type
Price / sqft
Year built
Home Details
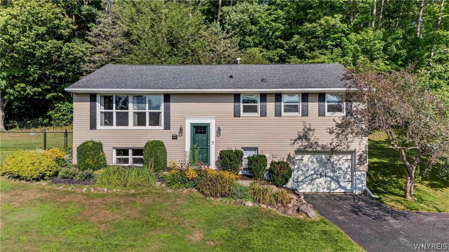
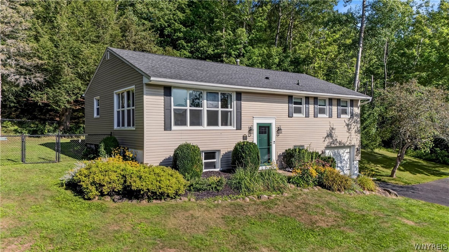
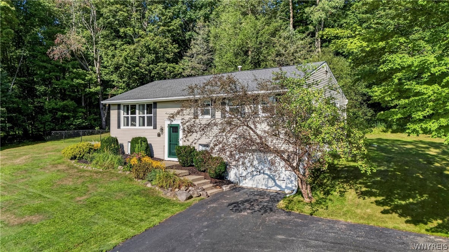
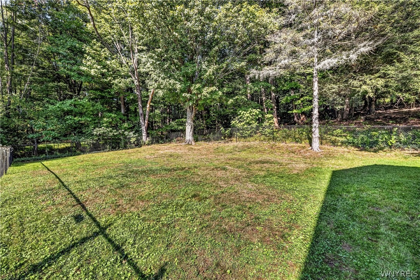
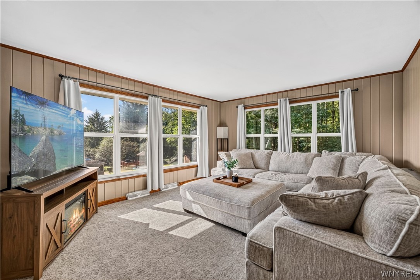
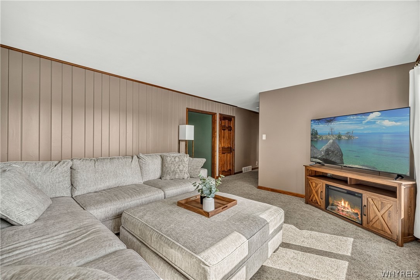
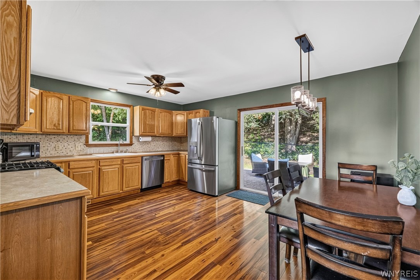
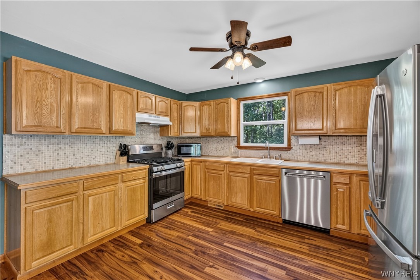
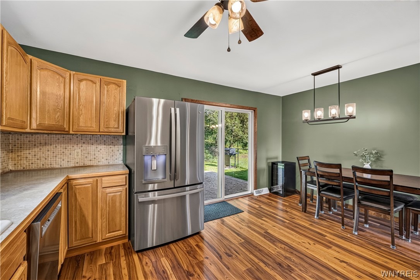
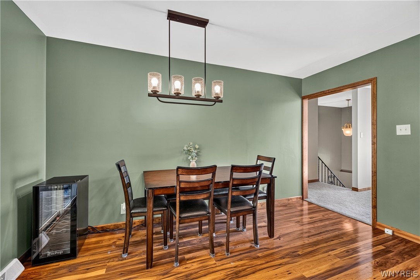
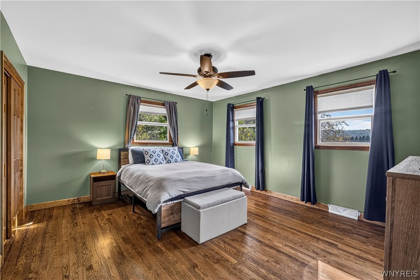
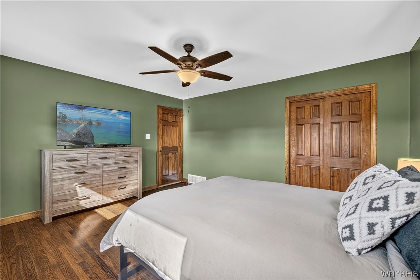
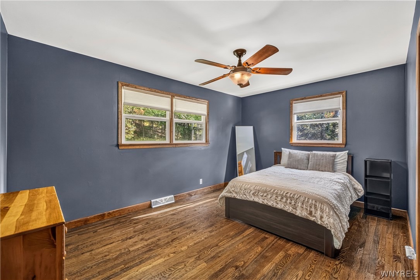
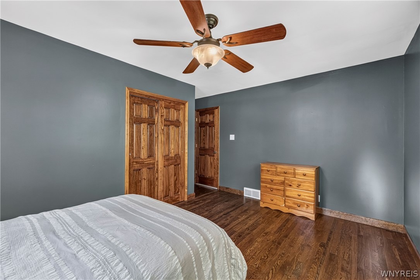
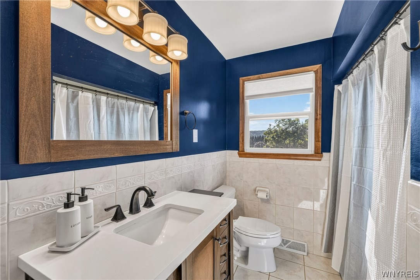
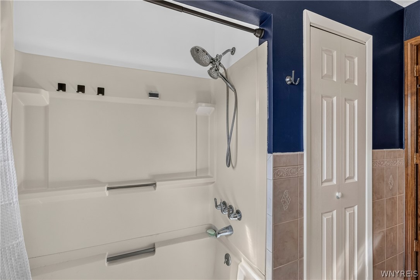
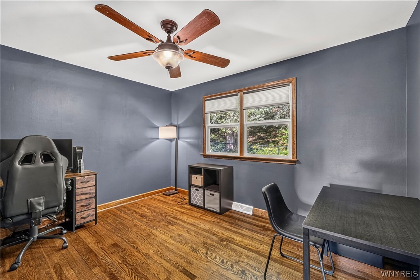
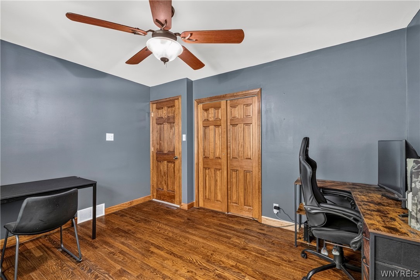
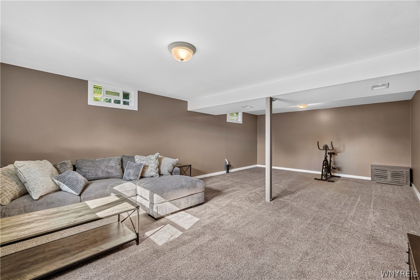
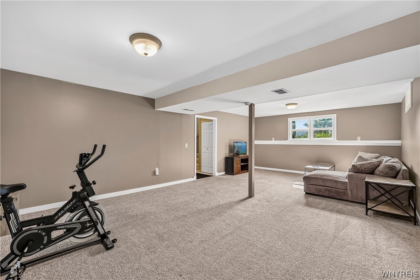
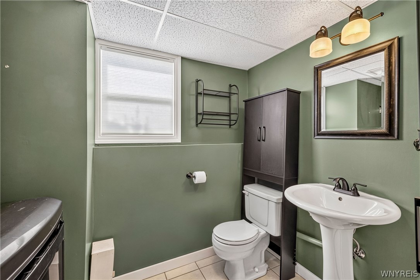
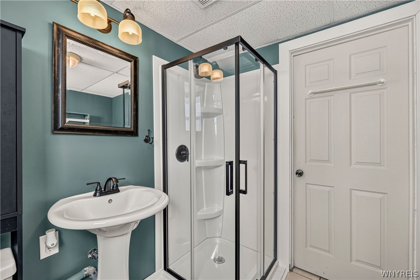
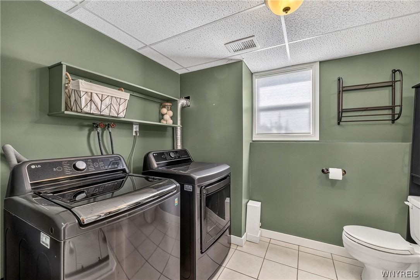
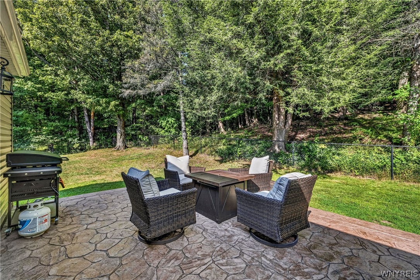
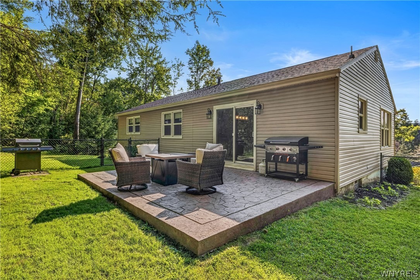
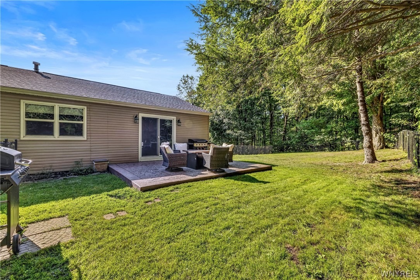
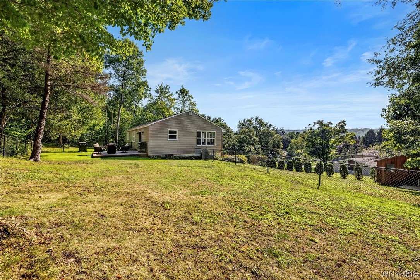
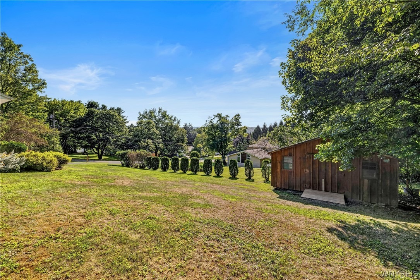
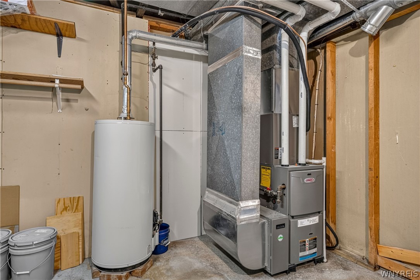
This 3-bedroom, 2-full-bath home offers a versatile layout with inviting living spaces on both levels and a backyard setting that feels private and tucked away. The spacious living room features large windows that bring in an abundance of natural light. The eat-in kitchen offers an impressive amount of cabinet and counter space, complemented by a tile backsplash, laminate flooring and all new appliances in 2025. A sliding glass door provides direct access to the backyard.nnAll three bedrooms are nicely sized with hardwood flooring and solid six-panel wood doors. The main full bath has tile flooring and tiled wainscoting. The finished lower level features an expansive family room with a wide-open layout, carpeting and multiple windows that keep the space feeling bright. A second full bath includes tile flooring and a walk-in shower. A separate utility room provides additional storage space.nnThe fully fenced backyard offers a generous amount of space with no rear neighbors and mature woods that create a beautiful, private backdrop. A stamped concrete patio creates a defined outdoor area and adds another attractive element to the yard. The shed provides convenient storage.nnAdditional highlights include replacement windows throughout, central air, an attached garage and a roof approximately 8 years old, all within the Hamburg School District. Showings begin 8/27
Interior Details
1720
3
2
Has Heating:
Yes
Heating Type:
Forced Air With Air Conditioning
Has Cooling:
No
Cooling Type:
N/A
Has Fuel:
Yes
Fuel Type:
Oil
Has Basement:
No
Basement Type:
Finished
Has Flooring:
No
Flooring Type:
N/A
Has Fireplace:
Yes
Fireplace Type:
N/A
Property Details
16100
Yes
Yes
Type:
Garage, Basement
Location:
N/A
Status:
N/A
Number of Spaces:
1
N/A
N/A
N/A
N/A
N/A
N/A
N/A
Construction Details
Raised Ranch
Aluminum/vinyl
N/A
N/A
N/A
Tax History
Year
Amount
Land
Improvement
Percent Change
Assessment
2020
$5,508
$18,100
$131,900
--%
$150,000
2018
$5,310
$18,100
$131,900
--%
$150,000
2017
$5,229
$18,100
$131,900
--%
$150,000
2016
$5,137
$18,100
$131,900
--%
$150,000
2015
$5,335
$18,100
$131,900
--%
$150,000
2013
$4,300
$18,100
$131,900
--%
$150,000
2011
$4,161
$18,100
$131,900
--%
$150,000

Average Home Price in 14025
Nearby Properties
Zip Code
Price
Bed
Bath
Sqft
Lot
Sold Date
$399,900
$399,900
3 Beds
2 Baths
1,712 Sqft
17,812 Lot (sqft)
Sold 10/13/2026
$330,000
$330,000
3 Beds
2 Baths
1,720 Sqft
16,100 Lot (sqft)
Sold 10/26/2026


