Member Features
Find Real Estate Bargain!
Full foreclosure details
Home value, equity and ownership info
Find homes priced below market
Get full access with a FREE Account
Already a member?
$380,659
Listing Price4beds
3baths
2,015sqft
5,500sqft lot
2130 Green Valley St, Daytona Beach, FL 32124
Member Features
Find Real Estate Bargain!
Full foreclosure details
Home value, equity and ownership info
Find homes priced below market
Get full access with a FREE Account
Already a member?
For Sale
Off Market
Home type
Price / sqft
Year built
Home Details
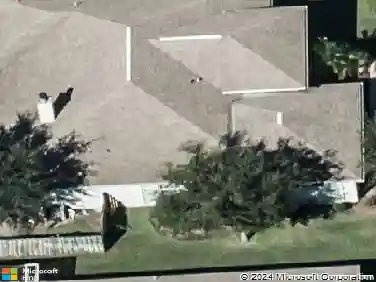
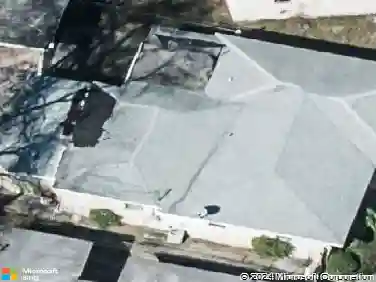
One or more photo(s) has been virtually staged. Under Construction. Why would you live through a renovation when you can step into the lavish Vista! This dazzling two-story home features an open concept design among the family room, modern work efficient kitchen and caf with attached lanai to promote seamless everyday living. Ideal for overnight visitors, there is a first-floor bedroom directly off the foyer. Upstairs, a cozy loft is surrounded by two secondary bedrooms and the serene owners suite with a fabulous oversized walk-in closet. This home comes fully equipped with Everything Included Features like new appliances, solid surface countertops throughout and oversized tile flooring in the wet areas. Discover the joys of beach-town living in Preserve at LPGA, a masterplan community coming soon to highly desirable Daytona Beach, FL. Scattered throughout the community are pockets of gorgeous wetland preserves for nature enthusiasts, while entertainment and endless fun run abound in Daytona Beach with its famous hard-packed beaches, the sparkling clear Atlantic Ocean and Daytona International Speedway. Residents also enjoy proximity to the highway for easy commutes to big city conveniences.
Interior Details
2015
4
3
Has Heating:
Yes
Heating Type:
Forced Air With Air Conditioning
Has Cooling:
Yes
Cooling Type:
Central
Has Fuel:
No
Fuel Type:
N/A
Has Basement:
No
Basement Type:
N/A
Has Flooring:
No
Flooring Type:
Combination, Other
Has Fireplace:
Yes
Fireplace Type:
N/A
Property Details
5500
No
No
Type:
Garage, Attached
Location:
N/A
Status:
N/A
Number of Spaces:
0
No
No
No
No
Yes
No
No
Construction Details
N/A
Concrete Block
N/A
Hip
Asphalt
Tax History
Year
Amount
Land
Improvement
Percent Change
Assessment

Average Home Price in 32124
Nearby Properties
Zip Code
Price
Bed
Bath
Sqft
Lot
Sold Date
$--
4 Beds
2 Baths
1,801 Sqft
5,817 Lot (sqft)
Sold 10/01/2026
$324,422
3 Beds
2 Baths
2,087 Sqft
8,170 Lot (sqft)
Sold 08/14/2026
$353,715
4 Beds
2.5 Baths
1,873 Sqft
4,400 Lot (sqft)
Sold 08/07/2026
$334,582
4 Beds
2.5 Baths
1,873 Sqft
4,549 Lot (sqft)
Sold 05/20/2026
$380,659
4 Beds
3 Baths
2,015 Sqft
5,500 Lot (sqft)
Sold 09/29/2026
$366,490
4 Beds
3 Baths
2,015 Sqft
5,500 Lot (sqft)
Sold 09/29/2026
$329,900
4 Beds
2 Baths
1,801 Sqft
5,629 Lot (sqft)
Sold 09/29/2026
$352,139
4 Beds
3 Baths
1,989 Sqft
4,703 Lot (sqft)
Sold 09/29/2026
$339,990
4 Beds
2 Baths
1,801 Sqft
5,855 Lot (sqft)
Sold 09/29/2026