Member Features
Find Real Estate Bargain!
Full foreclosure details
Home value, equity and ownership info
Find homes priced below market
Get full access with a FREE Account
Already a member?
$401,169
Listing Price--beds
2.5baths
2,252sqft
12,937sqft lot
105 Green Tree Ct, Columbia, TN 38401
Member Features
Find Real Estate Bargain!
Full foreclosure details
Home value, equity and ownership info
Find homes priced below market
Get full access with a FREE Account
Already a member?
For Sale
Home type
Price / sqft
Year built
Home Details
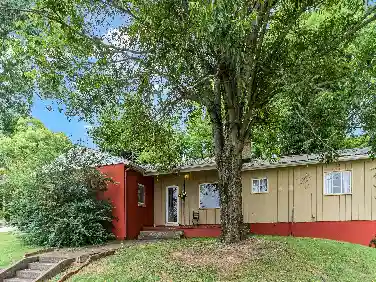
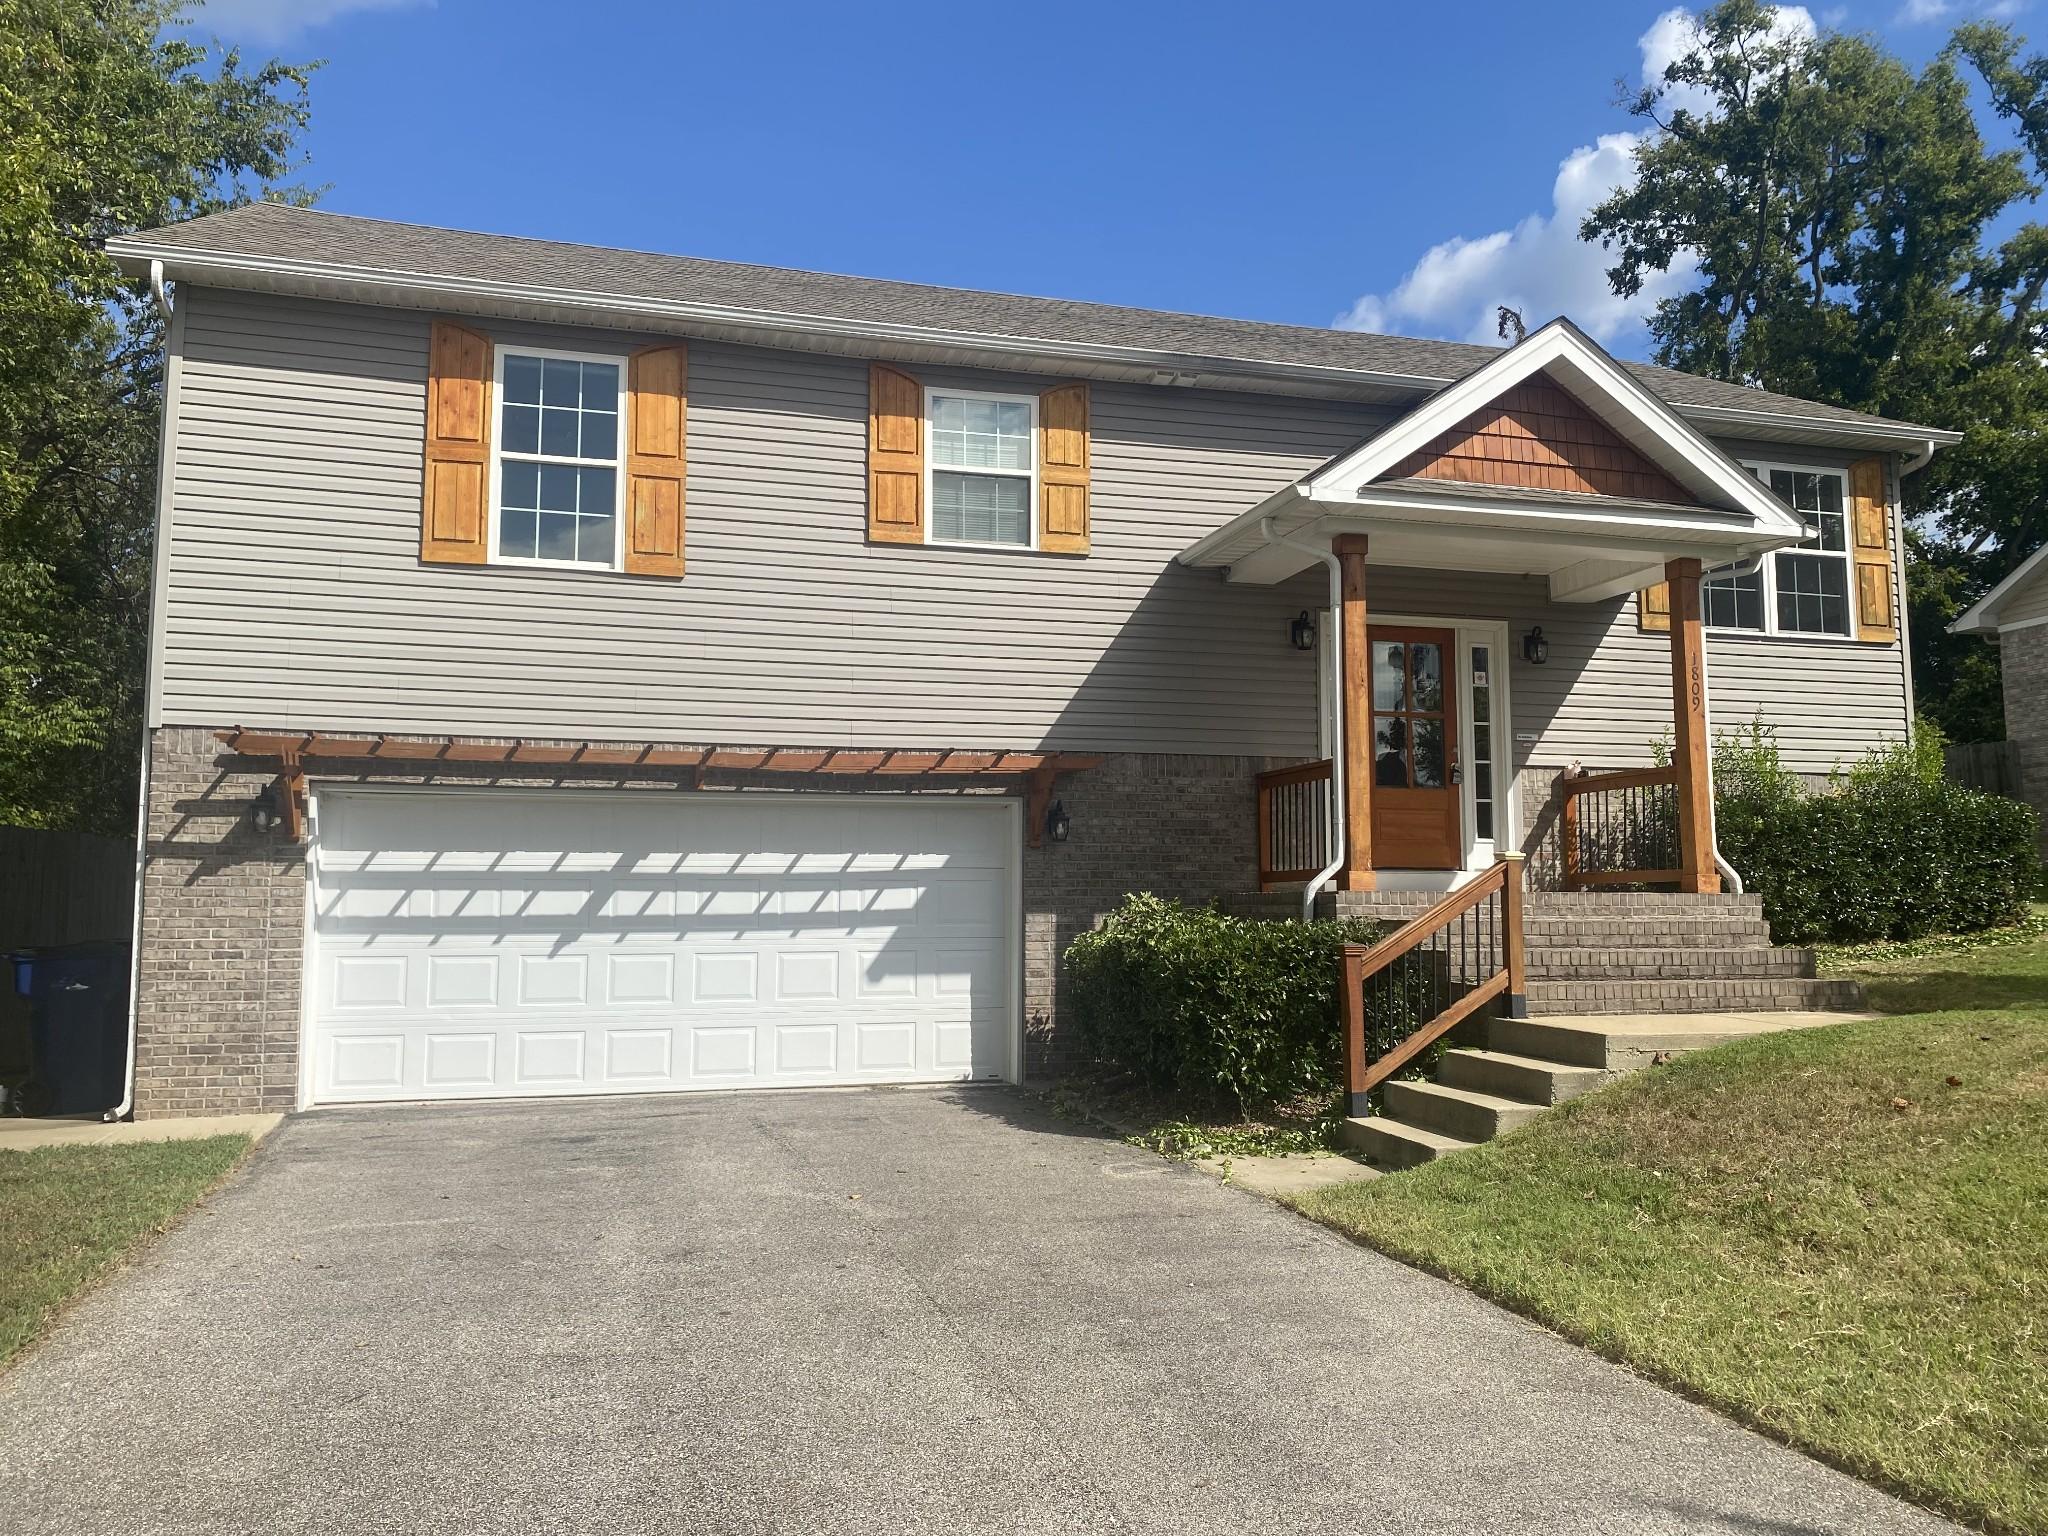
Just minutes from downtown Columbia, this fabulous all-brick, one-level home offers the perfect blend of comfort and convenience. Featuring 3 bedrooms and 2 full baths, the layout includes a spacious eat-in kitchen with ample counter space, plus a separate dining room for entertaining.nnThe living room boasts soaring ceilings and a cozy fireplace, creating a warm and inviting atmosphere. The generous primary suite includes a charming reading/sitting nook, a walk-in shower, soaking tub, and a large walk-in closet.nnSome rooms have fresh interior paint gives the home a clean, updated feel. Step outside to enjoy a large backyard complete with an open deck and storage shed-perfect for relaxing or hosting. The laundry room offers additional cabinet space and is conveniently located just off the two-car garage, which also features attic storage above.nnSituated in a well-established neighborhood on a quiet cul-de-sac, this home is a must-see!
Interior Details
2252
N/A
2.5
Has Heating:
Yes
Heating Type:
Yes
Has Cooling:
Yes
Cooling Type:
Package
Has Fuel:
No
Fuel Type:
N/A
Has Basement:
No
Basement Type:
N/A
Has Flooring:
No
Flooring Type:
Carpet
Has Fireplace:
Yes
Fireplace Type:
N/A
Property Details
12937
Yes
Yes
Type:
Garage, Attached
Location:
N/A
Status:
N/A
Number of Spaces:
2
No
No
No
No
No
No
No
Construction Details
L-shape
Brick
N/A
Gable/hip
Composition Shingle
Tax History
Year
Amount
Land
Improvement
Percent Change
Assessment
2020
$2,077
$0
$0
--%
$61,150
2019
$2,077
$0
$0
--%
$61,150
2018
$2,077
$0
$0
--%
$61,150
2016
$1,800
$0
$0
--%
$42,300
2016
$1,800
$0
$0
--%
$42,300
2014
$1,717
$0
$0
--%
$42,300
2013
$1,646
$0
$0
--%
$40,775
2011
$1,593
$0
$0
--%
$40,775

Average Home Price in 38401
Nearby Properties
Zip Code
Price
Bed
Bath
Sqft
Lot
Sold Date
$436,307
$436,307
-- Beds
2.5 Baths
2,070 Sqft
9,375 Lot (sqft)
Sold 10/07/2026
$525,095
$525,095
-- Beds
3 Baths
1,933 Sqft
10,625 Lot (sqft)
Sold 07/31/2026
$413,717
$413,717
-- Beds
2.5 Baths
1,986 Sqft
9,810 Lot (sqft)
Sold 06/24/2026
$546,318
-- Beds
2 Baths
1,922 Sqft
21,199 Lot (sqft)
Sold 10/27/2026
$450,000
$450,000
-- Beds
1.5 Baths
2,538 Sqft
18,000 Lot (sqft)
Sold 10/26/2026
$469,900
$469,900
-- Beds
3 Baths
2,560 Sqft
6,593 Lot (sqft)
Sold 10/26/2026
$432,368
3 Beds
2.5 Baths
1,974 Sqft
13,125 Lot (sqft)
Sold 10/26/2026
$399,999
3 Beds
3 Baths
2,052 Sqft
21,795 Lot (sqft)
Sold 10/13/2026
$401,169
-- Beds
2.5 Baths
2,252 Sqft
12,937 Lot (sqft)
Sold 10/26/2026