Member Features
Find Real Estate Bargain!
Full foreclosure details
Home value, equity and ownership info
Find homes priced below market
Get full access with a FREE Account
Already a member?
$749,900
Listing Price6beds
6baths
4,426sqft
228,690sqft lot
1103 S Green St, Thomaston, GA 30286
Member Features
Find Real Estate Bargain!
Full foreclosure details
Home value, equity and ownership info
Find homes priced below market
Get full access with a FREE Account
Already a member?
For Sale
Off Market
Home type
Price / sqft
Year built
Home Details
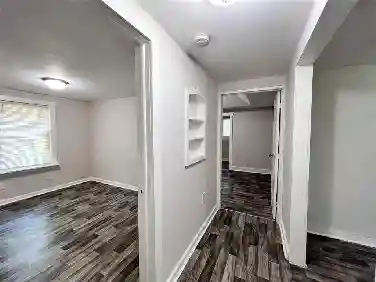
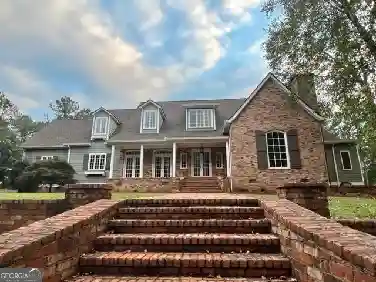
Introducing this stunning, one of a kind home in charming Thomaston! Throughout this beautiful home, you will find extensive detailed trim, hardwood floors, beautiful cabinetry, and impressive windows. The 2-story foyer offers a winding staircase which is open to the large formal dining room with built in china cabinet. There are two living areas: one that offers a stained paneled ceiling, cozy brick fireplace with a side patio. The main living area is 2-story and includes built-in cabinetry, fireplace, curved balcony from the 2nd level, and double french doors which open to the covered back porch. The gourmet kitchen boosts stained wood cabinets, granite countertops, stone backsplash, huge island, walk-in pantry, and stainless steel appliances. The kitchen is open to a keeping area which includes a vaulted ceiling and fireplace along with breakfast area including french doors to the covered back deck. The luxurious primary suite includes a huge walk-in closet, tiled shower, water closet, double vanities, and corner soaking tub. There is also an additional sunroom area that could be used as a nursery, office, or even exercise room. Additionally, the 2nd and 3rd bedrooms offer spacious closets, and jack n jill bathroom. You will also find a large guest bathroom and built-in bench/storage area on the main floor. The 2nd level offers 2 additional suites, perfect for teens or out of town guests. Both areas include bedroom, large closets, and full bathrooms. There is also an addit
Interior Details
4426
6
6
Has Heating:
Yes
Heating Type:
Central
Has Cooling:
Yes
Cooling Type:
Central
Has Fuel:
No
Fuel Type:
N/A
Has Basement:
No
Basement Type:
Basement (unspecified)
Has Flooring:
No
Flooring Type:
Tile (unspecified)
Has Fireplace:
Yes
Fireplace Type:
N/A
Property Details
228690
Yes
Yes
Type:
N/A
Location:
N/A
Status:
N/A
Number of Spaces:
N/A
No
No
No
No
No
No
No
Construction Details
N/A
Wood
N/A
Gable
Composition Shingle
Tax History
Year
Amount
Land
Improvement
Percent Change
Assessment
2020
$4,463
$9,049
$138,951
--%
$148,000
2019
$6,023
$11,602
$178,051
--%
$189,653
2018
$6,027
$11,602
$178,051
--%
$189,654
2017
$6,135
$11,602
$163,950
--%
$175,552
2016
$4,500
$11,602
$114,991
--%
$126,594
2014
$4,291
$7,326
$114,049
--%
$121,375
2013
$4,348
$7,326
$114,049
--%
$121,375
2012
$3,143
$0
$0
--%
$115,972

Average Home Price in 30286
Nearby Properties
Zip Code
Price
Bed
Bath
Sqft
Lot
Sold Date
$548,425
4 Beds
4 Baths
3,918 Sqft
221,285 Lot (sqft)
Sold 09/22/2026
$749,900
$749,900
6 Beds
6 Baths
4,426 Sqft
228,690 Lot (sqft)
Sold 09/29/2026