
Member Features
Find Real Estate Bargain!
Full foreclosure details
Home value, equity and ownership info
Find homes priced below market
Get full access with a FREE Account
Already a member?
$299,900
Listing Price3beds
2baths
1,410sqft
8,973sqft lot
709 E Green St, Franklinton, NC 27525
Member Features
Find Real Estate Bargain!
Full foreclosure details
Home value, equity and ownership info
Find homes priced below market
Get full access with a FREE Account
Already a member?
For Sale
Home type
Price / sqft
Year built
Home Details
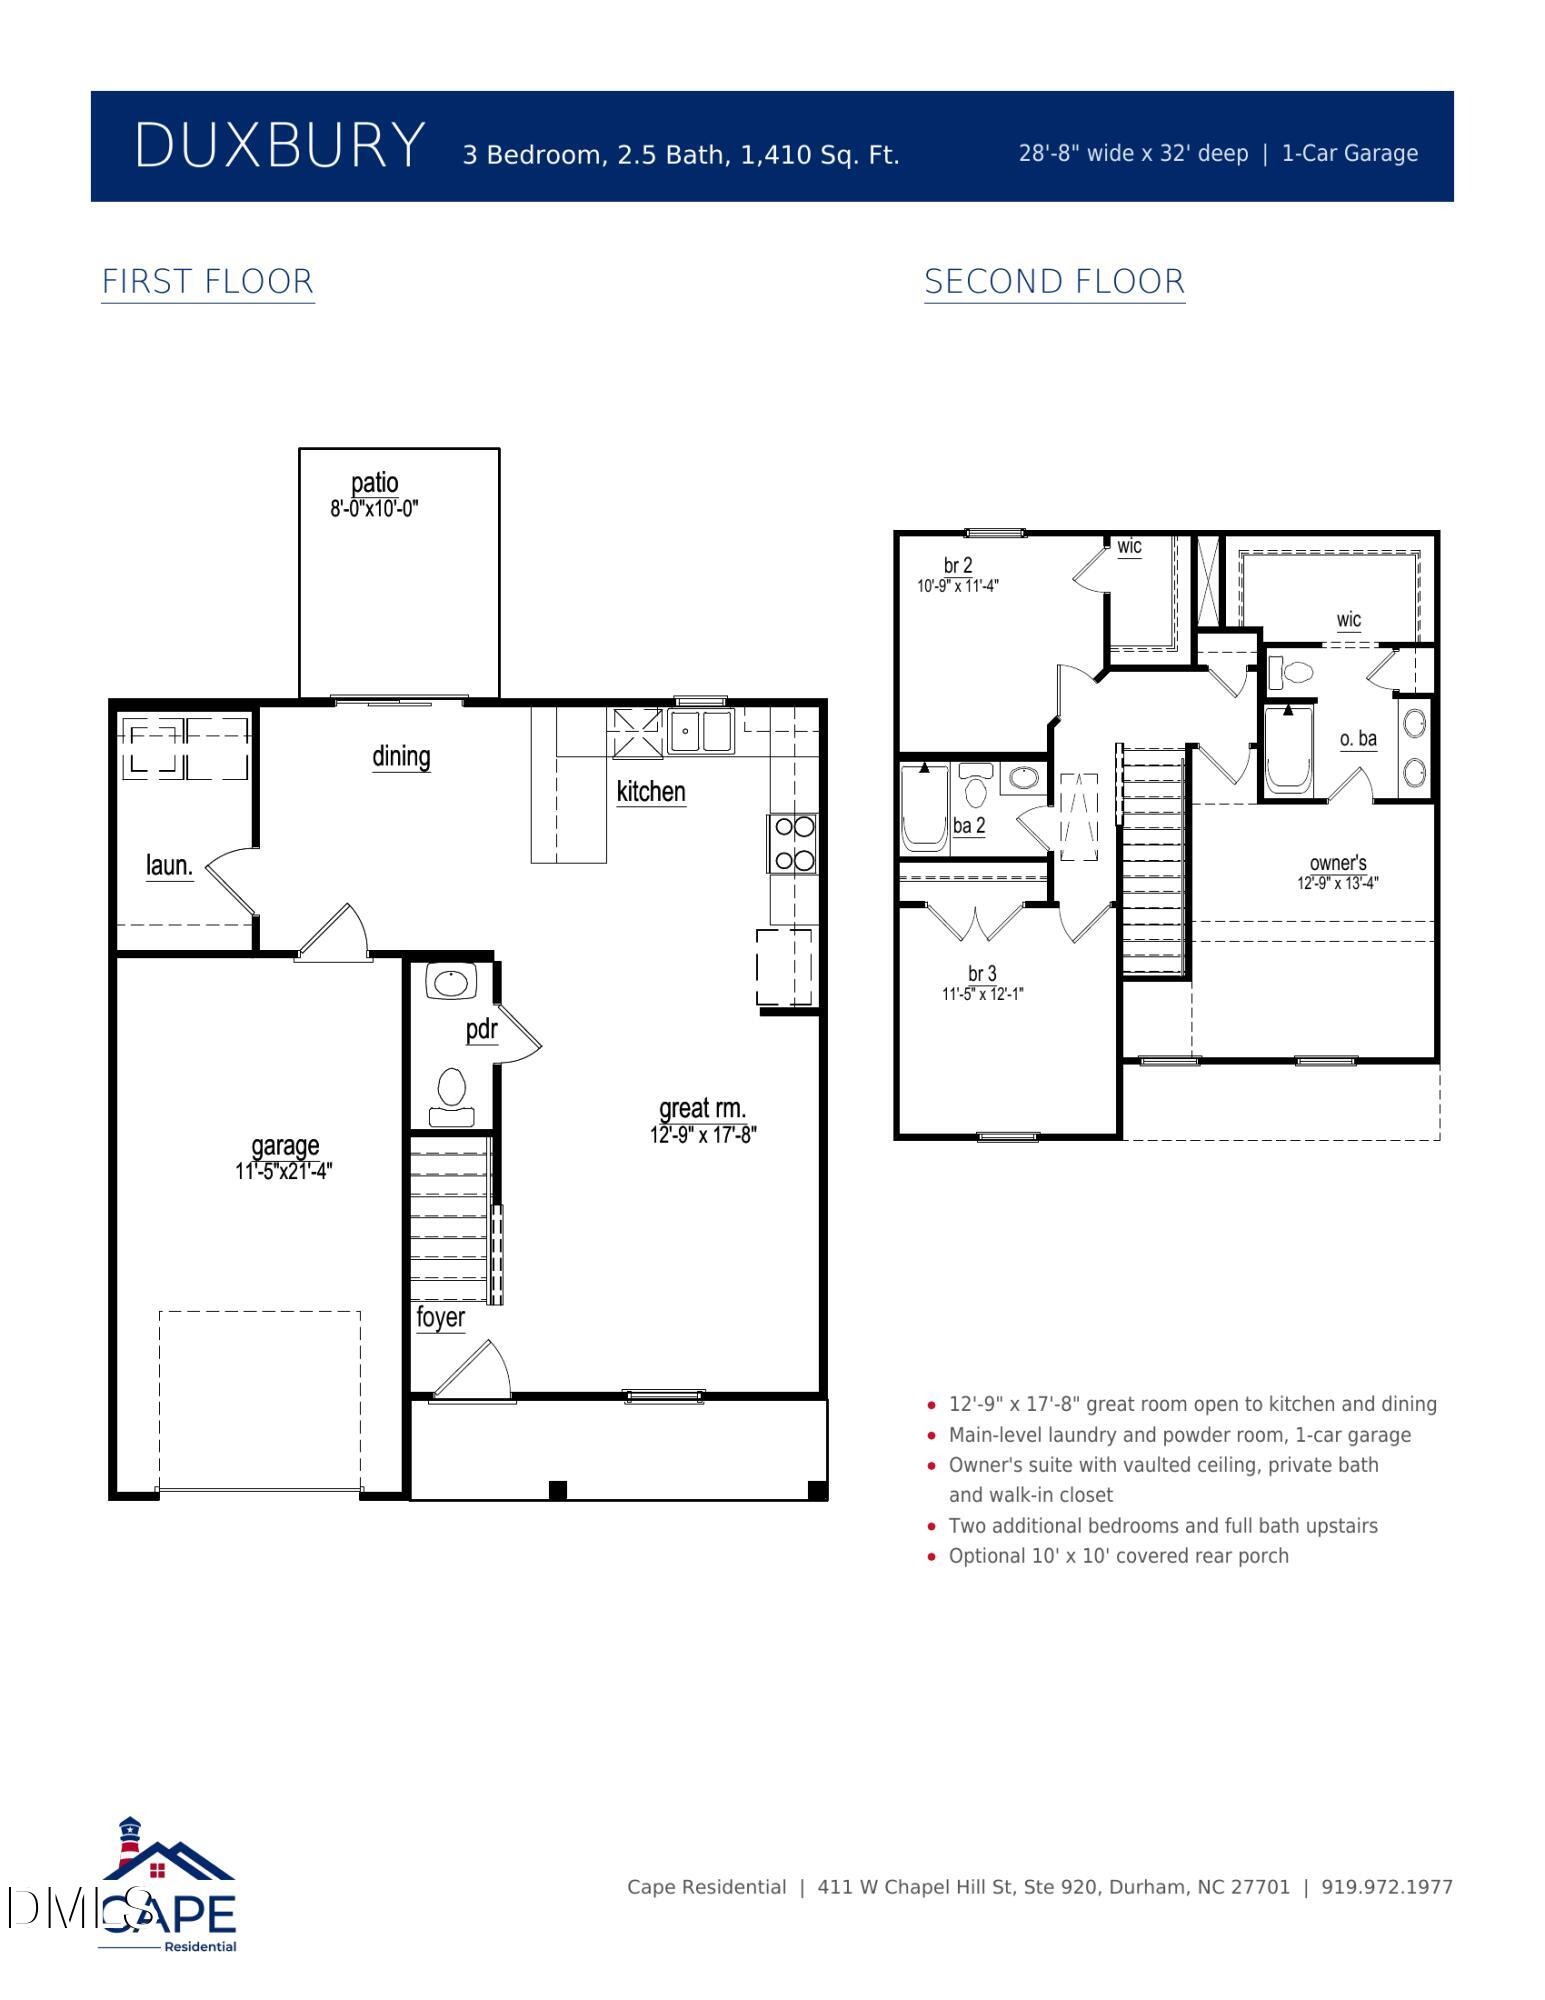
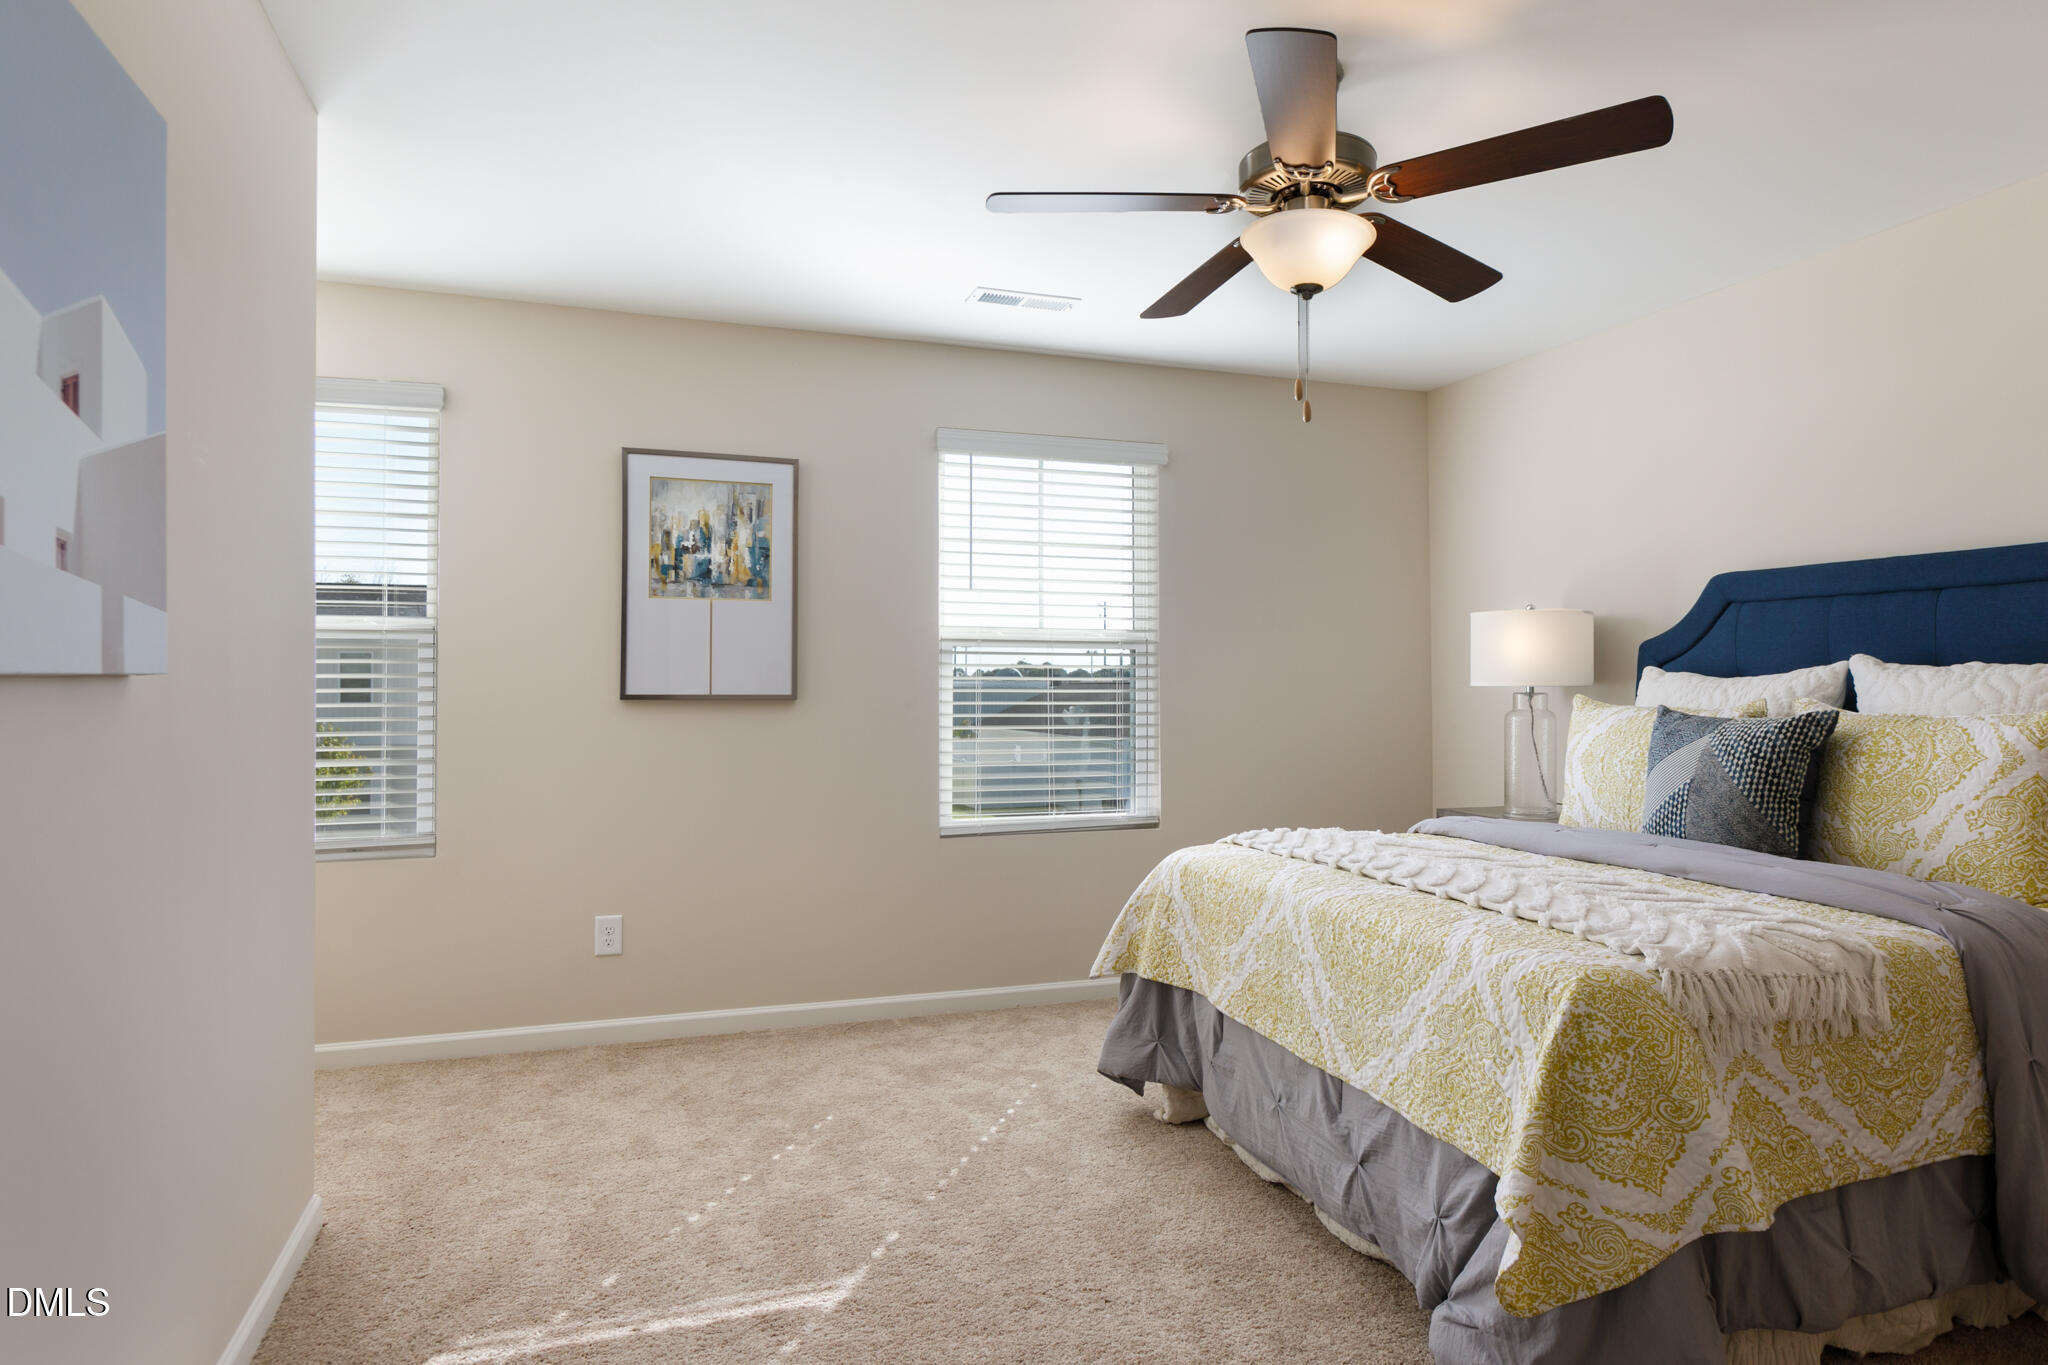
Welcome to 709 E Green St in Franklinton! The Duxbury Plan from Cape Residential is a 3-bedroom, 2.5-bath plan with 1410 sf. Walk to Downtown Franklinton for less than 300k! This thoughtfully-designed 2-story home has NO HOA and comes with a 1-car garage, granite countertops, low-maintenance vinyl siding, with brick accent, a primary suite that includes a dual vanity and a walk-in closet, a large kitchen bar that opens to the dining room, a covered front porch, and an additional 8' x 10' patio out back. Enjoy the convenience of being minutes from Wake Forest and Youngsville, with easy access to Raleigh. Hurry and you can be moved into your new home in time to host for the holidays this year! Ask about our incentives allowing up to $10,000 in builder incentives or a 30-year fixed rate of 5.49% via the preferred lender. ***Please note that photos are illustrative and may be from the same plan built elsewhere.***
Interior Details
1410
3
2
Has Heating:
Yes
Heating Type:
Yes
Has Cooling:
Yes
Cooling Type:
N/A
Has Fuel:
Yes
Fuel Type:
Electric
Has Basement:
No
Basement Type:
No Basement
Has Flooring:
No
Flooring Type:
Carpet
Has Fireplace:
Yes
Fireplace Type:
N/A
Property Details
8973
Yes
Yes
Type:
N/A
Location:
N/A
Status:
N/A
Number of Spaces:
N/A
No
No
No
No
No
No
No
Construction Details
Bungalow
Aluminum/vinyl
N/A
Gable
Asphalt
Tax History
Year
Amount
Land
Improvement
Percent Change
Assessment
2020
$995
$0
$0
--%
$56,790
2019
$987
$7,480
$49,310
--%
$56,790
2018
$982
$7,480
$49,310
--%
$56,790
2017
$629
$7,130
$25,500
--%
$32,630
2016
$637
$7,130
$25,500
--%
$32,630
2014
$592
$7,130
$25,500
--%
$32,630
2013
$579
$7,130
$25,500
--%
$32,630
2012
$586
$7,130
$25,500
--%
$32,630

Average Home Price in 27525
Nearby Properties
Zip Code
Price
Bed
Bath
Sqft
Lot
Sold Date
$435,000
$435,000
3 Beds
3 Baths
1,575 Sqft
9,583 Lot (sqft)
Sold 09/29/2026
$330,000
3 Beds
2 Baths
1,296 Sqft
11,761 Lot (sqft)
Sold 10/06/2026
$149,900
$149,900
3 Beds
1 Baths
1,272 Sqft
11,238 Lot (sqft)
Sold 09/29/2026
$335,000
$335,000
3 Beds
2 Baths
1,464 Sqft
13,939 Lot (sqft)
Sold 10/05/2026
$268,500
$268,500
3 Beds
1 Baths
1,200 Sqft
19,341 Lot (sqft)
Sold 09/29/2026
$100,000
$100,000
3 Beds
1 Baths
1,288 Sqft
11,238 Lot (sqft)
Sold 10/31/2019
$299,900
$299,900
3 Beds
2 Baths
1,410 Sqft
8,973 Lot (sqft)
Sold 10/05/2026
$290,000
3 Beds
2 Baths
1,240 Sqft
13,591 Lot (sqft)
Sold 10/05/2026
$375,000
$375,000
3 Beds
3 Baths
1,575 Sqft
9,583 Lot (sqft)
Sold 09/29/2026




