Member Features
Find Real Estate Bargain!
Full foreclosure details
Home value, equity and ownership info
Find homes priced below market
Get full access with a FREE Account
Already a member?
$587,026
Listing Price--beds
3baths
2,414sqft
43,560sqft lot
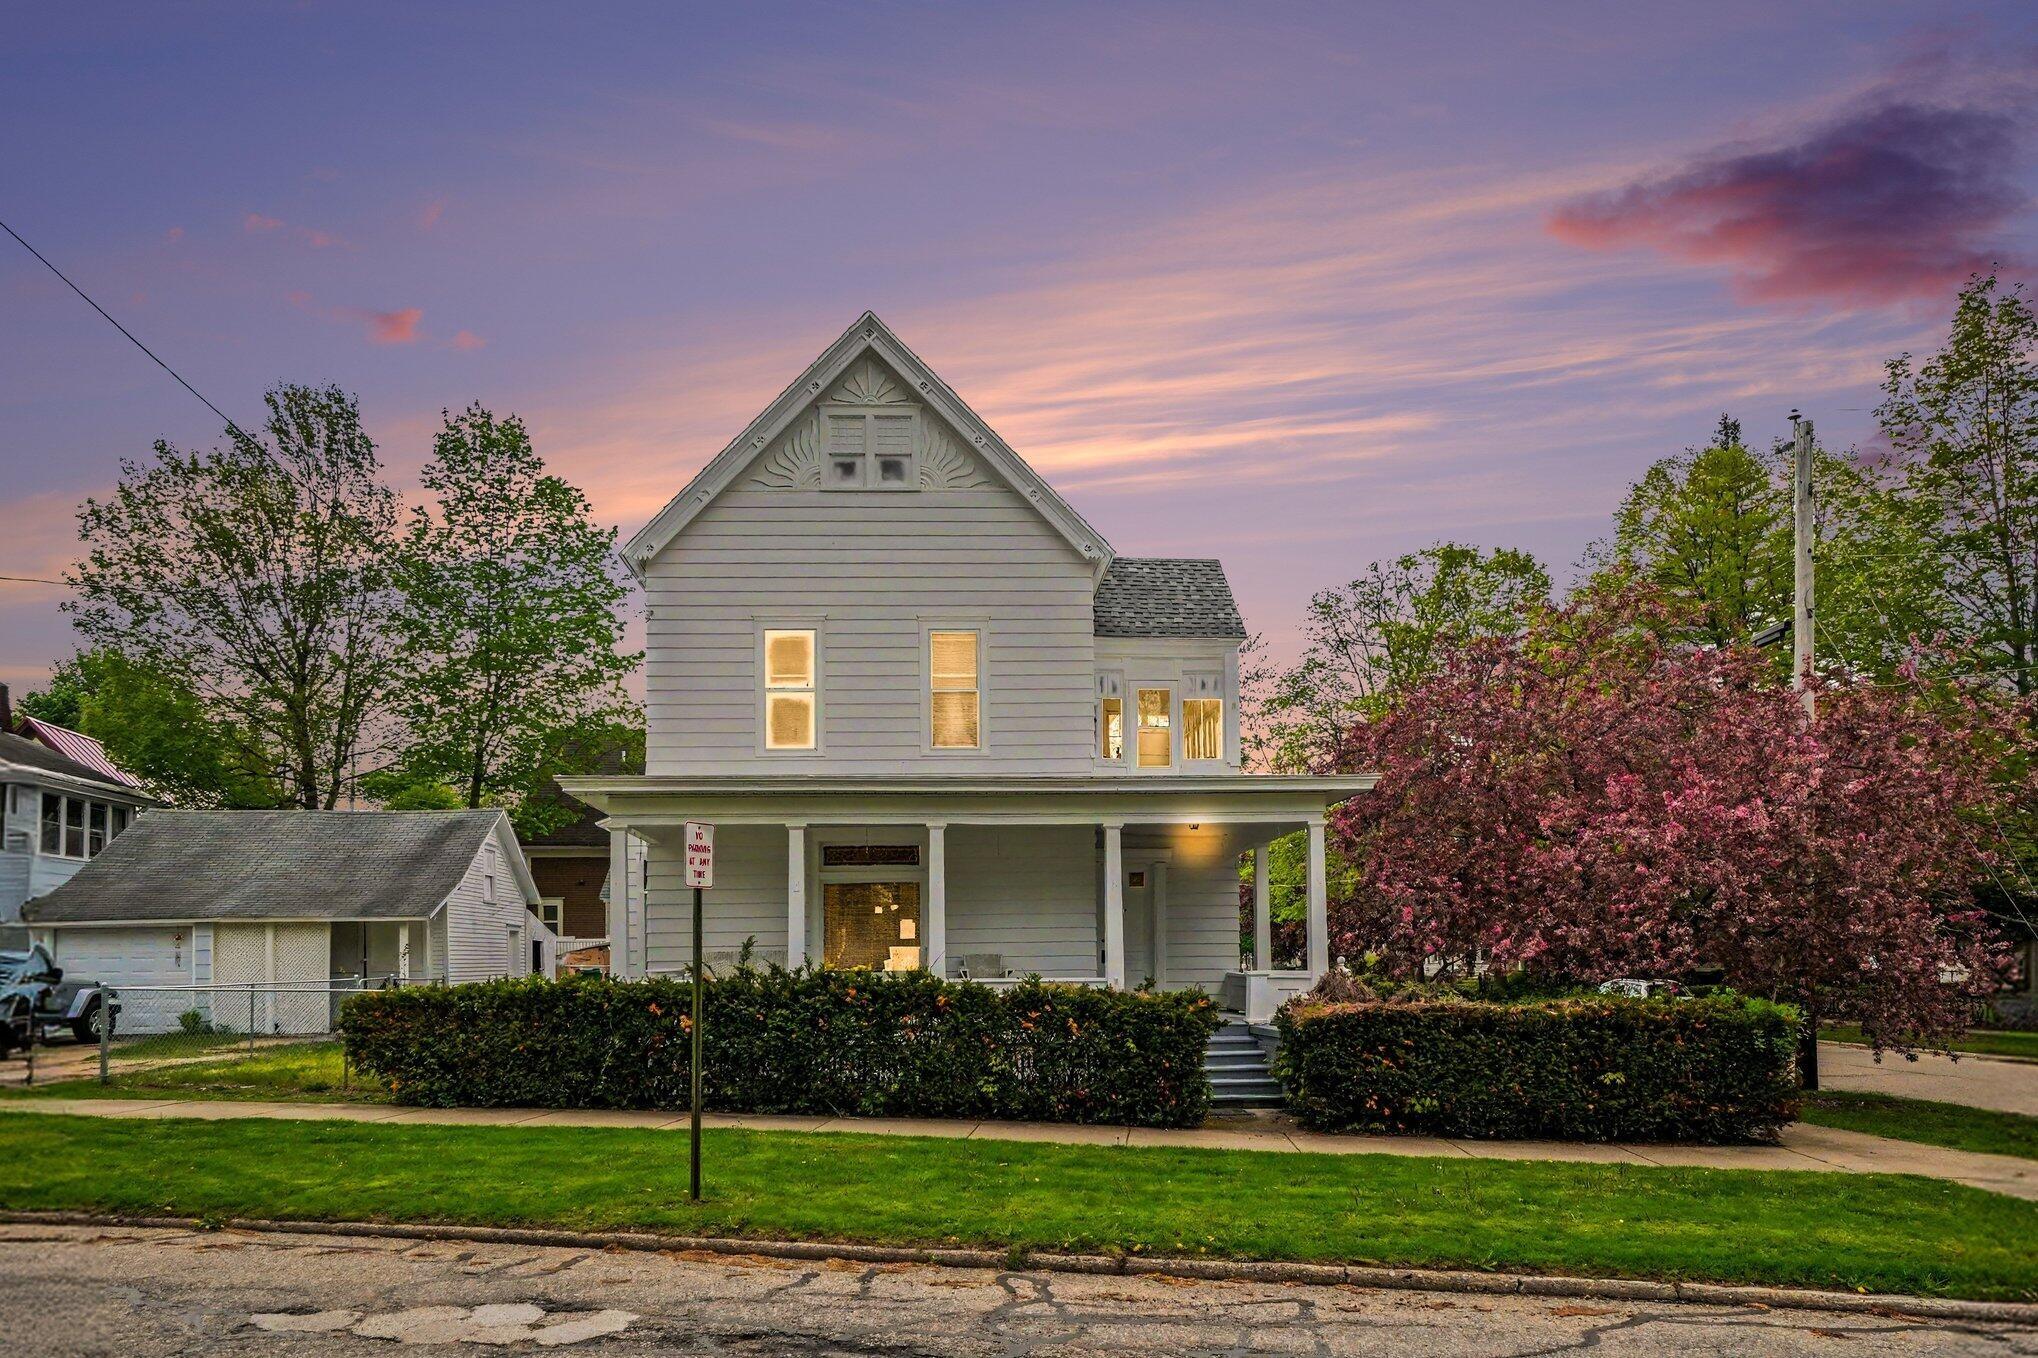
4873 Green Ridge Trl, Hamilton, MI 49419
Member Features
Find Real Estate Bargain!
Full foreclosure details
Home value, equity and ownership info
Find homes priced below market
Get full access with a FREE Account
Already a member?
For Sale
Home type
Price / sqft
Year built
Home Details
Welcome to the conveniences of ranch living without feeling like a typical ranch. With 11-foot ceilings in the great room and 9-foot ceilings throughout the rest of the main floor, it feels spacious, bright, and inviting from the moment you walk through the front door. The living room fireplace creates a cozy focal point, while the surrounding living spaces offer plenty of room to gather and unwind.nnThe main-floor primary suite features a walk-in closet, two separate vanities, and a spacious shower. Two additional bedrooms and a full bathroom are also located on the main level. The vaulted sunroom, complete with a ceiling fan for warm summer days, provides additional living space and beautiful views of the side and backyard.nnThe kitchen is designed with functionality in mind, featuring an island with plenty of prep space and a natural flow into the dining area. From the dining space, you'll enjoy views of the backyard lined with mature trees, creating a private setting year-round... The laundry room is conveniently located on the main level and includes built-in desk/counter space, making it flexible enough to serve as a workspace, office, or additional storage area. The mudroom off the 3-stall garage has a storage closet plus cubbies for coats, shoes, etc. You'll find another door off the mudroom that provides easy access to the side yard, deck, and patio with a fire pit!nnThe 3-stall garage offers hot and cold water hookups, generous storage, and plenty of room for hobbie
Interior Details
2414
N/A
3
Has Heating:
Yes
Heating Type:
Forced Air With Air Conditioning
Has Cooling:
Yes
Cooling Type:
N/A
Has Fuel:
No
Fuel Type:
N/A
Has Basement:
No
Basement Type:
Basement (unspecified)
Has Flooring:
No
Flooring Type:
N/A
Has Fireplace:
Yes
Fireplace Type:
N/A
Property Details
43560
No
No
Type:
N/A
Location:
N/A
Status:
N/A
Number of Spaces:
N/A
N/A
N/A
N/A
N/A
N/A
N/A
N/A
Construction Details
A-frame
Wood
N/A
N/A
N/A
Tax History
Year
Amount
Land
Improvement
Percent Change
Assessment
2019
$3,261
$16,500
$140,350
--%
$156,850
2019
$3,261
$16,500
$138,100
--%
$154,600
2018
$3,107
$16,500
$139,250
--%
$155,750
2016
$-1
$16,500
$129,100
--%
$145,600
2016
$-1
$10,050
$123,000
--%
$133,050

Average Home Price in 49419
Nearby Properties
Zip Code
Price
Bed
Bath
Sqft
Lot
Sold Date
$587,026
-- Beds
3 Baths
2,414 Sqft
43,560 Lot (sqft)
Sold 10/27/2026
$735,000
$735,000
-- Beds
3.5 Baths
2,450 Sqft
43,560 Lot (sqft)
Sold 10/27/2026