Member Features
Find Real Estate Bargain!
Full foreclosure details
Home value, equity and ownership info
Find homes priced below market
Get full access with a FREE Account
Already a member?
$750,000
Listing Price5beds
3baths
2,704sqft
6,534sqft lot
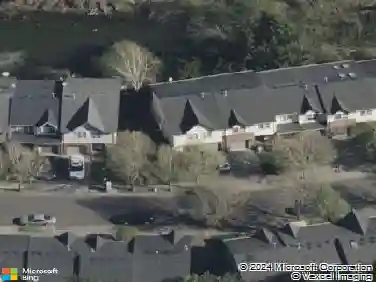
17109 Sw Green Heron Dr, Sherwood, OR 97140
Member Features
Find Real Estate Bargain!
Full foreclosure details
Home value, equity and ownership info
Find homes priced below market
Get full access with a FREE Account
Already a member?
For Sale
Home type
Price / sqft
Year built
Home Details
Tucked into Sherwood's sought-after Heron Ridge Estates, this beautifully maintained 5-bedroom, 3-full-bath home delivers the perfect combination of floor plan, finishes, and location: suburbia in the front, country in the back! Soaring vaulted ceilings, arched picture windows, and an abundance of natural light set the tone from the moment you enter, and the feeling only gets better from there! A rare main-level bedroom and full bath offer the flexibility of modern living demands, ideal for guests, multigenerational living, or a private home office. A dramatic foyer entry with shiplap detail opens to the formal living and dining spaces, where a coved ceiling and chandelier set an elevated tone. The warm and inviting kitchen features quartz counters, a generous island with eat-bar seating, subway tile backsplash, stainless appliances, pantry, and a light-filled breakfast nook with direct patio access, opening seamlessly to the fireside family room with a wall of windows framing the backyard. Pristine LVP flooring flows throughout the entire main level, adding warmth and continuity to every space. Upstairs, the primary suite is designed as a true personal retreat: coved ceiling, sitting nook, walk-in closet with built-in organizers, soaking tub, walk-in shower, and an extended dual-sink vanity. Three additional well-sized bedrooms, a hall bath with dual sinks, a loft area, and an upper-level laundry room complete with washer, dryer, and storage round out the upper floor beautif
Interior Details
2704
5
3
Has Heating:
Yes
Heating Type:
Yes
Has Cooling:
Yes
Cooling Type:
Central
Has Fuel:
No
Fuel Type:
N/A
Has Basement:
No
Basement Type:
N/A
Has Flooring:
No
Flooring Type:
Wood (unspecified)
Has Fireplace:
Yes
Fireplace Type:
N/A
Property Details
6534
No
No
Type:
Garage, Attached
Location:
N/A
Status:
N/A
Number of Spaces:
2
No
No
No
No
No
No
No
Construction Details
N/A
Wood Sheathing
N/A
Gable/hip
Composition Shingle
Tax History
Year
Amount
Land
Improvement
Percent Change
Assessment
2019
$6,928
$0
$0
--%
$366,110
2018
$6,719
$0
$0
--%
$355,450
2017
$6,543
$0
$0
--%
$345,100
2016
$6,335
$0
$0
--%
$335,050
2015
$6,019
$0
$0
--%
$325,300
2013
$5,840
$0
$0
--%
$306,640
2012
$5,630
$0
$0
--%
$297,710

Average Home Price in 97140
Nearby Properties
Zip Code
Price
Bed
Bath
Sqft
Lot
Sold Date
$635,450
$635,450
4 Beds
3 Baths
2,327 Sqft
4,792 Lot (sqft)
Sold 10/26/2026
$618,712
$618,712
4 Beds
3 Baths
2,331 Sqft
4,792 Lot (sqft)
Sold 10/27/2026
$750,000
5 Beds
3 Baths
2,704 Sqft
6,534 Lot (sqft)
Sold 10/26/2026
$750,000
$750,000
4 Beds
3 Baths
2,528 Sqft
6,098 Lot (sqft)
Sold 10/05/2026
$783,623
5 Beds
3 Baths
2,879 Sqft
6,970 Lot (sqft)
Sold 10/26/2026
$699,000
$699,000
5 Beds
3 Baths
2,816 Sqft
5,227 Lot (sqft)
Sold 10/26/2026