
Member Features
Find Real Estate Bargain!
Full foreclosure details
Home value, equity and ownership info
Find homes priced below market
Get full access with a FREE Account
Already a member?
$574,900
Listing Price3beds
3baths
2,206sqft
2,864sqft lot
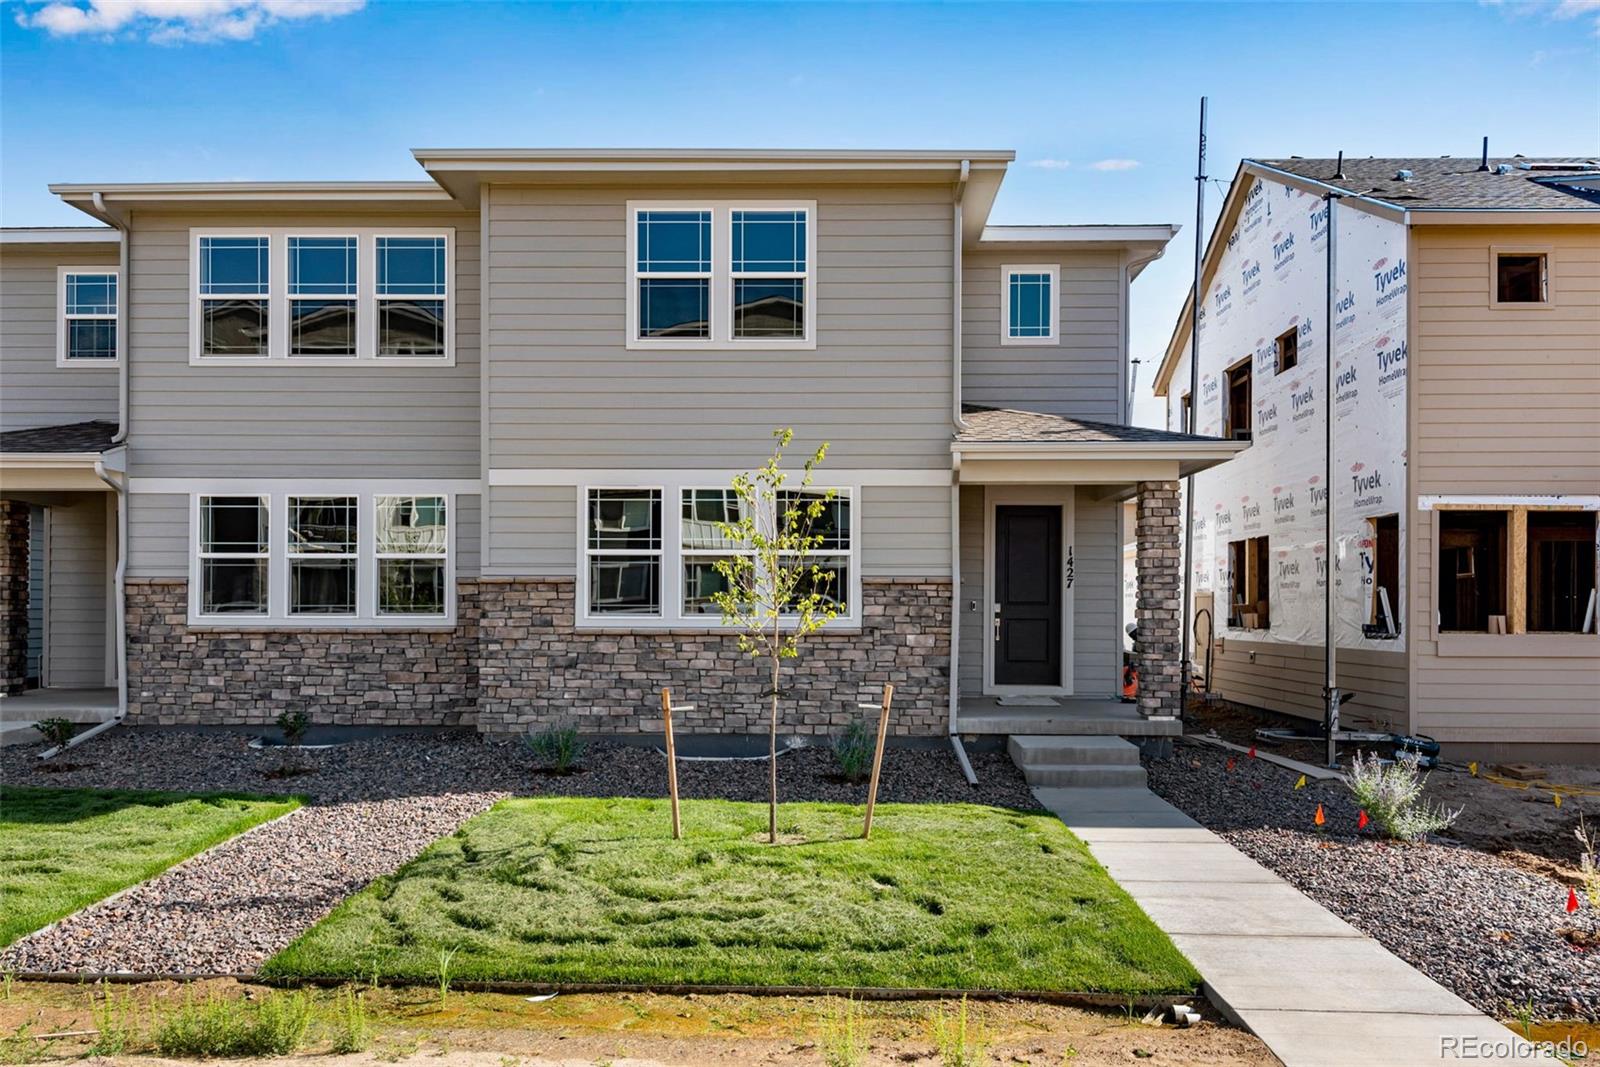
1427 Great Western Dr, Longmont, CO 80501
Member Features
Find Real Estate Bargain!
Full foreclosure details
Home value, equity and ownership info
Find homes priced below market
Get full access with a FREE Account
Already a member?
For Sale
Off Market
Home type
Price / sqft
Year built
Home Details
Sugar Mill Village is a charming community of thoughtfully designed duplex townhomes in the city of Longmont, CO. Nestled into the heart of Longmont, here residents can enjoy the miles of trails and open spaces as well as convenient proximity to shopping and restaurants downtown. Wander the St. Vrain Greenway through the city of Longmont and take in the surrounding landscape. From its energetic art and music scene to its growing collection of unique restaurants and craft breweries to its countless outdoor recreational activities, youll never run out of new things to discover in Longmont, CO. This particular home is light and bright with plenty of windows and Modern Prairie exterior design. Lots of upgrades including light gray cabinetry, rich toned, wide plank waterproof core on the main floor, quartz countertops, and stainless steel Whirlpool appliances. This home has one of our larger homesites with a front lawn that can be fenced. The basement is unfinished with rough-in plumbing, ready for you to put on your own finishing touches! Come visit this move in ready home!
Interior Details
2206
3
3
Has Heating:
Yes
Heating Type:
Forced Air With Air Conditioning
Has Cooling:
Yes
Cooling Type:
Central
Has Fuel:
No
Fuel Type:
N/A
Has Basement:
No
Basement Type:
N/A
Has Flooring:
No
Flooring Type:
N/A
Has Fireplace:
Yes
Fireplace Type:
N/A
Property Details
2864
No
No
Type:
Garage, Attached
Location:
N/A
Status:
N/A
Number of Spaces:
0
N/A
N/A
N/A
N/A
N/A
N/A
N/A
Construction Details
N/A
Wood Shingle
N/A
N/A
Builtup (layered Asphalt)
Tax History
Year
Amount
Land
Improvement
Percent Change
Assessment

Average Home Price in 80501
Nearby Properties
Zip Code
Price
Bed
Bath
Sqft
Lot
Sold Date
$475,000
$475,000
3 Beds
2.5 Baths
2,130 Sqft
4,604 Lot (sqft)
Sold 10/08/2026
$536,483
$536,483
3 Beds
3.5 Baths
2,003 Sqft
4,162 Lot (sqft)
Sold 09/23/2026
$549,511
$549,511
4 Beds
3.25 Baths
2,471 Sqft
2,564 Lot (sqft)
Sold 09/01/2026
$583,708
$583,708
3 Beds
2.25 Baths
1,892 Sqft
2,955 Lot (sqft)
Sold 08/31/2026
$711,364
$711,364
3 Beds
2.25 Baths
1,885 Sqft
3,365 Lot (sqft)
Sold 08/30/2026
$559,219
$559,219
3 Beds
2.5 Baths
2,154 Sqft
4,667 Lot (sqft)
Sold 07/15/2026
$574,900
3 Beds
3 Baths
2,206 Sqft
2,864 Lot (sqft)
Sold 09/29/2026
$649,900
$649,900
4 Beds
4 Baths
2,206 Sqft
2,514 Lot (sqft)
Sold 09/29/2026
$585,000
4 Beds
4 Baths
2,249 Sqft
4,044 Lot (sqft)
Sold 09/29/2026







