Member Features
Find Real Estate Bargain!
Full foreclosure details
Home value, equity and ownership info
Find homes priced below market
Get full access with a FREE Account
Already a member?
$730,155
Listing Price--beds
4.5baths
3,691sqft
10,498sqft lot
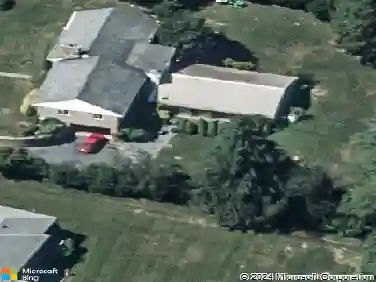
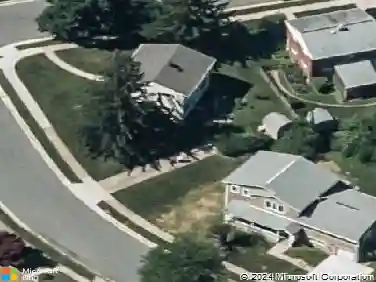
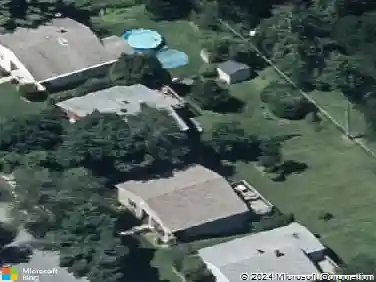
23 Gray Squirrel Ct, Lutherville Timonium, MD 21093
Member Features
Find Real Estate Bargain!
Full foreclosure details
Home value, equity and ownership info
Find homes priced below market
Get full access with a FREE Account
Already a member?
For Sale
Home type
Price / sqft
Year built
Home Details
Cul-de-sac setting with wooded rear buffer Expanded great room addition (2011) 5 bedrooms including finished lower level suite with egress Custom kitchen with island and butcher block countersnnCenter hall colonial offering 5 bedrooms and 4 full bathrooms, situated at the end of a cul-de-sac with a wooded rear setting providing a natural buffer and added privacy. The main level features a dedicated office immediately to the right of the entry, enclosed with stained glass sliding doors, along with a formal dining room positioned to the left and open to the main living areas.nnA substantial rear addition completed in 2011 expands the great room, creating an open-concept layout with fireplace, hardwood flooring, and a combined living and dinette area. Multiple windows span the rear of the home, providing consistent natural light and views of the wooded backdrop. The kitchen is open to the great room and includes custom cabinetry (installed circa 2011), a large center island, and walnut butcher block countertops, reflecting a French country design influence.nnUpper level includes four bedrooms, including a primary suite with walk-in closet, dual vanity with dressing area, soaking tub, and separate stall shower. A hall bathroom serves the additional bedrooms.nnThe finished lower level includes a fifth bedroom with proper egress window and a full bathroom with walk-in shower, along with a large recreation room and an additional finished flex space suitable for office, storage, or h
Interior Details
3691
N/A
4.5
Has Heating:
Yes
Heating Type:
Heat Pump
Has Cooling:
Yes
Cooling Type:
Central
Has Fuel:
No
Fuel Type:
N/A
Has Basement:
No
Basement Type:
Finished
Has Flooring:
No
Flooring Type:
N/A
Has Fireplace:
Yes
Fireplace Type:
N/A
Property Details
10498
Yes
Yes
Type:
Garage, Attached
Location:
N/A
Status:
N/A
Number of Spaces:
2
N/A
N/A
N/A
N/A
N/A
N/A
N/A
Construction Details
Conventional
Siding (not Specified)
N/A
N/A
Composition Shingle
Tax History
Year
Amount
Land
Improvement
Percent Change
Assessment
2021
$7,197
$0
$0
--%
$502,067
2020
$6,922
$122,100
$371,900
--%
$494,000
2019
$6,689
$0
$0
--%
$484,333
2018
$6,468
$0
$0
--%
$474,667
2017
$6,335
$122,100
$342,900
--%
$465,000
2015
$6,253
$122,100
$342,900
--%
$465,000
2014
$6,132
$122,100
$344,600
--%
$466,700
2012
$5,953
$0
$0
--%
$466,700

Average Home Price in 21093
Nearby Properties
Zip Code
Price
Bed
Bath
Sqft
Lot
Sold Date
$1,084,522
-- Beds
3.5 Baths
3,812 Sqft
22,608 Lot (sqft)
Sold 10/28/2026
$747,646
-- Beds
2.5 Baths
3,541 Sqft
11,869 Lot (sqft)
Sold 09/14/2026
$722,692
-- Beds
4.5 Baths
3,534 Sqft
15,223 Lot (sqft)
Sold 09/10/2026
$730,155
-- Beds
4.5 Baths
3,691 Sqft
10,498 Lot (sqft)
Sold 10/26/2026
$700,000
4 Beds
2.5 Baths
3,240 Sqft
13,053 Lot (sqft)
Sold 10/26/2026