Member Features
Find Real Estate Bargain!
Full foreclosure details
Home value, equity and ownership info
Find homes priced below market
Get full access with a FREE Account
Already a member?
$341,067
Listing Price--beds
3baths
2,575sqft
9,148sqft lot
440 Gray Hawk Dr, Rockwell, NC 28138
Member Features
Find Real Estate Bargain!
Full foreclosure details
Home value, equity and ownership info
Find homes priced below market
Get full access with a FREE Account
Already a member?
For Sale
Home type
Price / sqft
Year built
Home Details
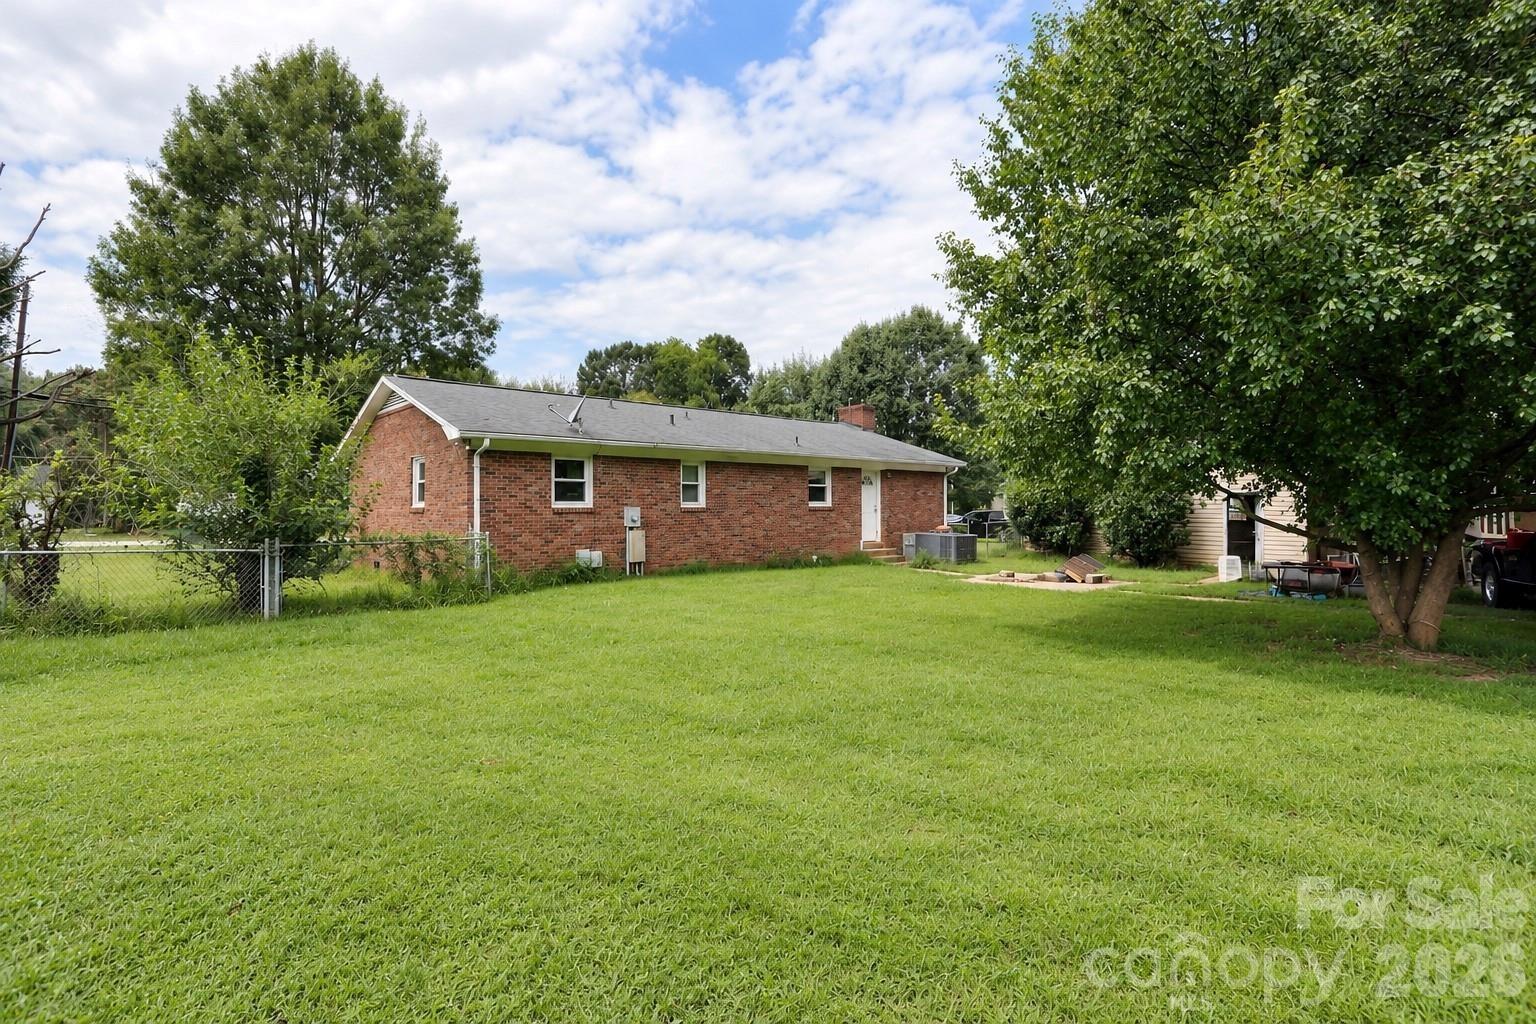
10k PRICE IMPROVEMENT!! Now priced BELOW recent area sales!nnThis beautiful 5-bedroom, 3-bath home offers exceptional value with over 2,500 sqft of thoughtfully designed living space! The open-concept floor plan creates a seamless flow between the living, dining, and kitchen areas, finished with durable vinyl plank flooring and filled with natural light. The kitchen is built to entertain, with quartz countertops, a spacious island, walk-in pantry, and abundant cabinet space. nnThe main level includes a first-floor bedroom and full bathroom - perfect for an office setup, guests, or multi-generational living. Upstairs, the primary suite features dual walk-in closets, and a versatile bonus room offers flexible space for a playroom, home gym, media room, or could easily be converted to a 6th bedroom.nnStep outside to enjoy the stamped concrete patio and welcoming covered front porch, with trees planted at the rear of the lot for added privacy. Located in Rockwell, this home combines peaceful rural charm with convenient access to shopping, dining, and amenities in nearby cities. Built in 2020, it features newer major systems and a remaining 10-year structural warranty, delivering extra peace of mind. Don't miss out on this gem!
Interior Details
2575
N/A
3
Has Heating:
Yes
Heating Type:
Heat Pump
Has Cooling:
Yes
Cooling Type:
N/A
Has Fuel:
No
Fuel Type:
N/A
Has Basement:
No
Basement Type:
N/A
Has Flooring:
No
Flooring Type:
N/A
Has Fireplace:
Yes
Fireplace Type:
N/A
Property Details
9148
No
No
Type:
N/A
Location:
N/A
Status:
N/A
Number of Spaces:
N/A
N/A
N/A
N/A
N/A
N/A
N/A
N/A
Construction Details
N/A
Aluminum/vinyl
N/A
N/A
N/A
Tax History
Year
Amount
Land
Improvement
Percent Change
Assessment
2020
$284
$25,500
$0
--%
$25,500
0
$0
$0
$0
--%
$0

Average Home Price in 28138
Nearby Properties
Zip Code
Price
Bed
Bath
Sqft
Lot
Sold Date
$360,542
$360,542
-- Beds
3 Baths
2,575 Sqft
10,019 Lot (sqft)
Sold 09/18/2026
$335,746
-- Beds
3 Baths
2,575 Sqft
9,148 Lot (sqft)
Sold 10/27/2026
$338,888
-- Beds
2.5 Baths
2,293 Sqft
9,148 Lot (sqft)
Sold 10/27/2026
$345,000
5 Beds
3 Baths
2,562 Sqft
8,276 Lot (sqft)
Sold 09/29/2026
$402,152
$402,152
-- Beds
2.5 Baths
2,262 Sqft
8,712 Lot (sqft)
Sold 08/25/2026
$350,000
5 Beds
3 Baths
2,529 Sqft
0 Lot (sqft)
Sold 10/13/2026
$341,067
$341,067
-- Beds
3 Baths
2,575 Sqft
9,148 Lot (sqft)
Sold 10/26/2026
$350,000
$350,000
-- Beds
3 Baths
2,698 Sqft
8,276 Lot (sqft)
Sold 07/10/2025