Member Features
Find Real Estate Bargain!
Full foreclosure details
Home value, equity and ownership info
Find homes priced below market
Get full access with a FREE Account
Already a member?
$4,595,000
Listing Price6beds
8baths
9,995sqft
230,432sqft lot
7955 Gray Eagle Chase, Gates Mills, OH 44040
Member Features
Find Real Estate Bargain!
Full foreclosure details
Home value, equity and ownership info
Find homes priced below market
Get full access with a FREE Account
Already a member?
For Sale
Off Market
Home type
Price / sqft
Year built
Home Details
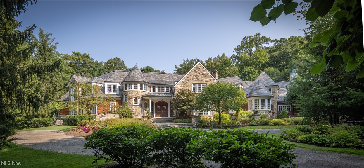
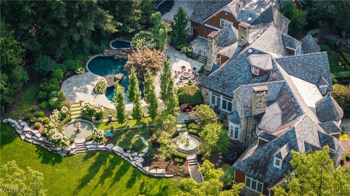
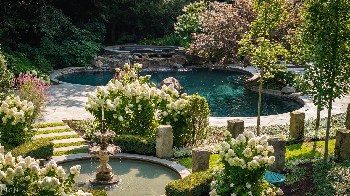
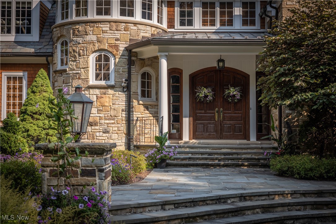
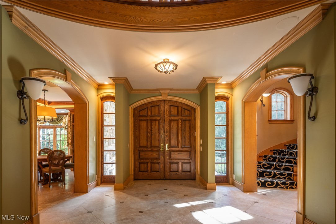
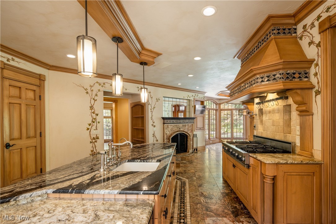
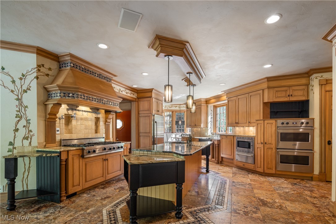
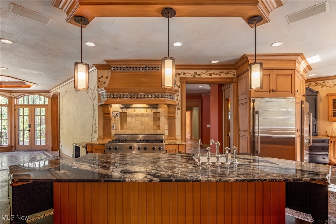
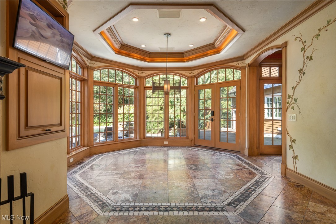
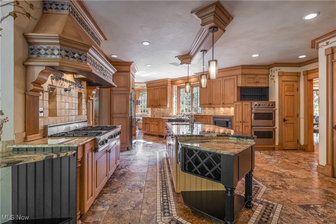
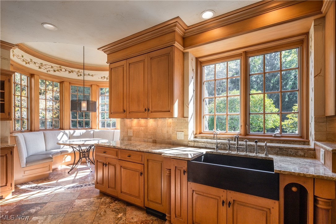
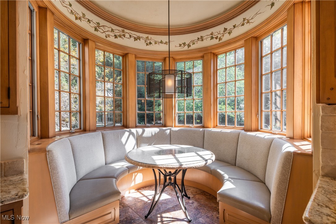
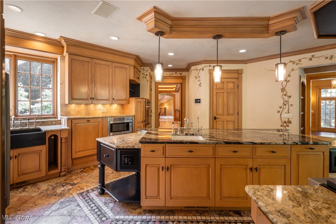
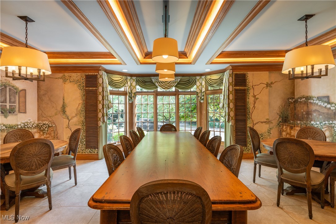
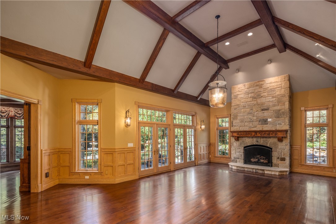
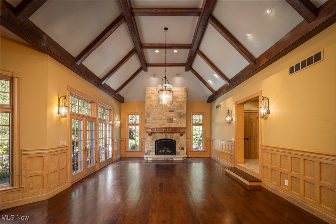
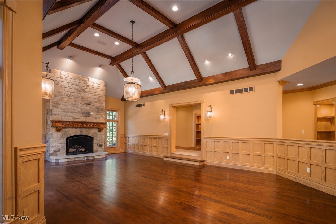
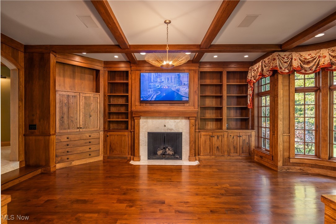
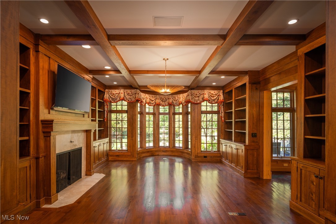
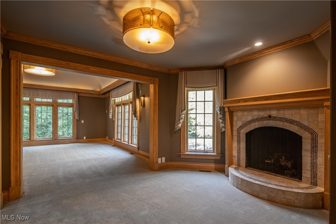
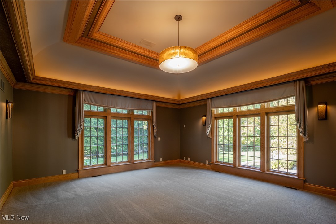
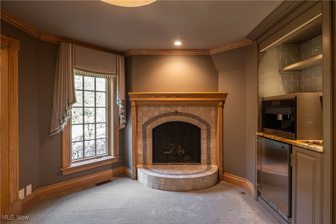
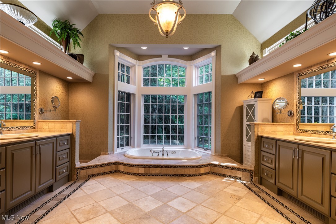
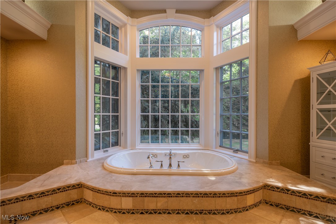
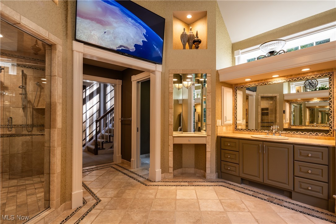
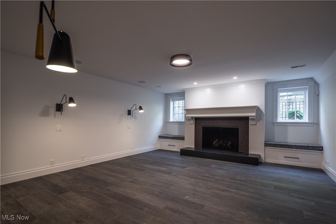
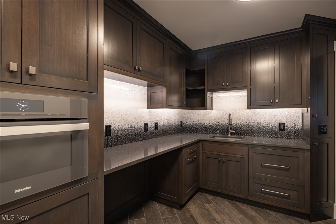
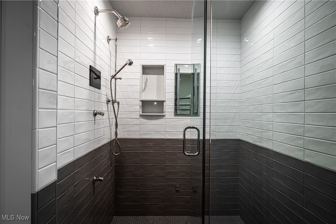
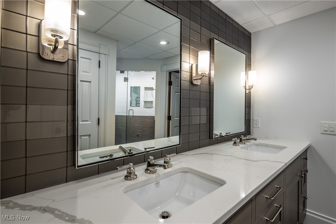
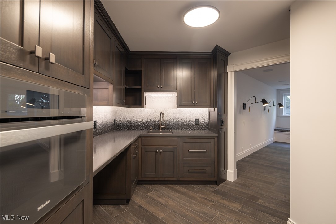
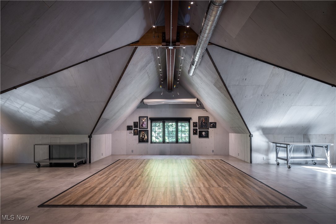
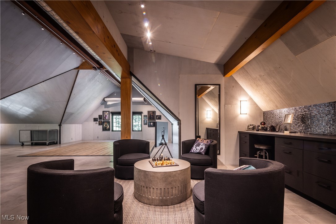
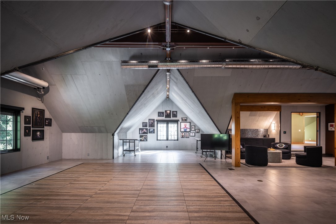
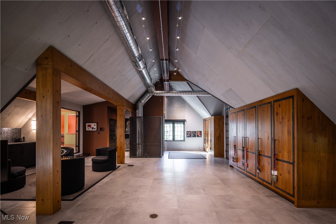
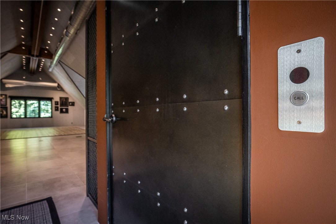
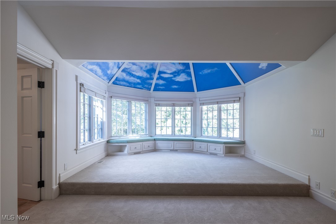
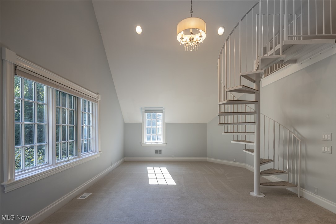
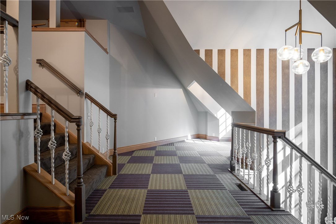
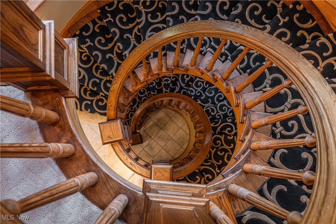
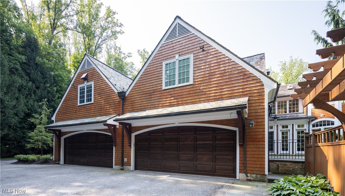
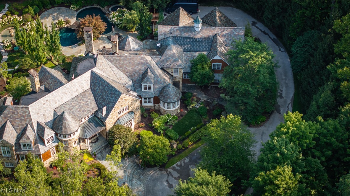
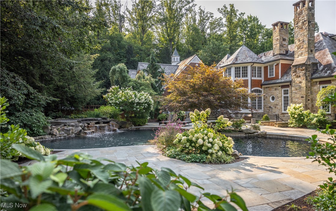
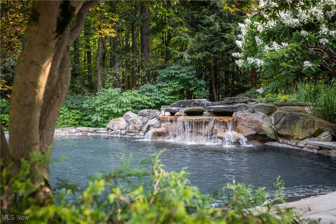
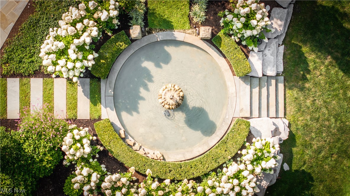
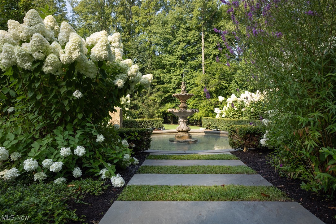
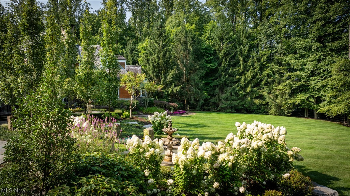
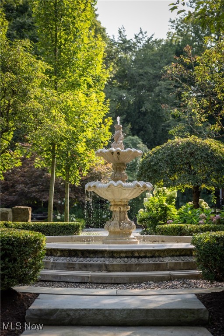
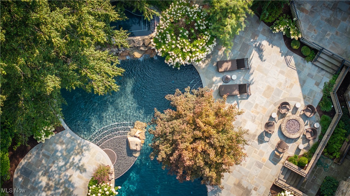
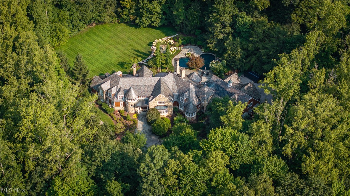
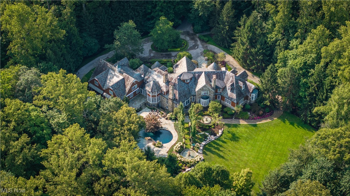
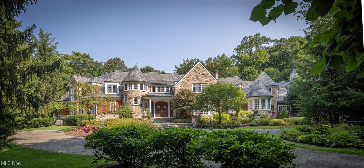
Set upon more than five acres of secluded, wooded grounds, this extraordinary Tony Paskevich designed French Country residence embodies timeless elegance, uncompromising craftsmanship, and countless thoughtful renovations. A private retreat of remarkable beauty that blends classic design with modern luxury. Double doors open to a grand foyer with a sweeping spiral staircase. The family room captivates with a coffered ceiling, custom built-ins, and a graceful bow window framing serene views, while a charming fireplace adds warmth. The living room impresses with soaring ceilings, refined millwork, a sandstone fireplace, and direct terrace access. The kitchen is both a culinary haven and a gathering space, featuring a center island, custom tile flooring, stone counters, two sinks, and an expansive walk-in pantry. A circular breakfast nook bathes in natural light, while the formal dining roomwith bespoke wood built-ins and extraordinary windowsprovides the perfect stage for memorable entertaining. The first-floor primary suite offers a world of its own, featuring dual walk-in dressing rooms each with its own washer and dryer, an elegant ensuite bath, and a private staircase to a secluded bonus retreat. Additional main-level highlights include two powder rooms and a studio with private elevator access. Upstairs, four ensuite bedrooms and a spacious studio/flex area provide comfort and versatility. The lower level is equally impressive, with a private bedroom suite offering firepla
Interior Details
9995
6
8
Has Heating:
Yes
Heating Type:
Forced Air With Air Conditioning
Has Cooling:
Yes
Cooling Type:
Central
Has Fuel:
No
Fuel Type:
N/A
Has Basement:
No
Basement Type:
Basement (unspecified)
Has Flooring:
No
Flooring Type:
N/A
Has Fireplace:
Yes
Fireplace Type:
N/A
Property Details
230432
Yes
No
Type:
Garage, Attached
Location:
N/A
Status:
N/A
Number of Spaces:
6
No
No
No
No
Yes
No
No
Construction Details
Contemporary
Frame Brick
N/A
Hip
Slate
Tax History
Year
Amount
Land
Improvement
Percent Change
Assessment
2019
$80,114
$114,100
$942,900
--%
$1,057,000
2018
$80,700
$114,100
$942,900
--%
$1,057,000
2017
$82,150
$112,840
$891,310
--%
$1,004,150
2016
$81,466
$112,840
$891,310
--%
$1,004,150
2015
$73,756
$112,840
$891,310
--%
$1,004,150
2013
$55,823
$107,450
$651,770
--%
$759,220
2011
$50,975
$88,550
$701,230
--%
$789,780

Average Home Price in 44040
Nearby Properties
Zip Code
Price
Bed
Bath
Sqft
Lot
Sold Date
$4,595,000
$4,595,000
6 Beds
8 Baths
9,995 Sqft
230,432 Lot (sqft)
Sold 09/29/2026