Member Features
Find Real Estate Bargain!
Full foreclosure details
Home value, equity and ownership info
Find homes priced below market
Get full access with a FREE Account
Already a member?
$275,000
Listing Price3beds
2baths
1,603sqft
7,971sqft lot
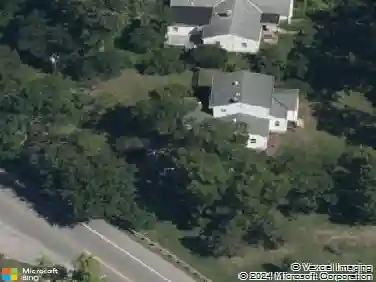
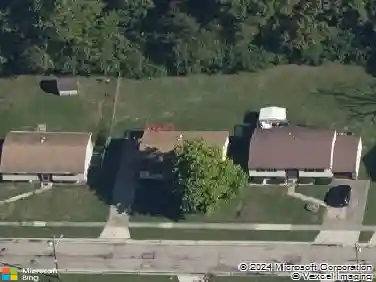
11500 Gravenhurst Dr, Cincinnati, OH 45231
Member Features
Find Real Estate Bargain!
Full foreclosure details
Home value, equity and ownership info
Find homes priced below market
Get full access with a FREE Account
Already a member?
For Sale
Off Market
Home type
Price / sqft
Year built
Home Details
Well Loved AND Move-In Ready! Walk Into A Large Open Floor Plan Where The Living Room, Family Room & Kitchen Share A Comfortable Flow With A WBF, Built In Cabinets And A Walk Out To A Covered Patio. The Kitchen Boasts Granite Countertops And A Large Island With Additional Storage. A Separate Dining Room Provides The Flexibility To Use As An Office Or Another Bedroom And The Laundry Room Hosts Another Entrance For Convenience. Up A Short Set Of Stairs Leads To 3 Bedrooms And 2 Full Baths. The Primary Bedroom Has A Remodeled Ensuite With A Walk-In Shower. The 2 Car Garage & Large Driveway Provide Plenty Of Off-Street Parking. Enjoy The Outdoors At Home While Swimming In The Pool Or Soaking In The Hot Tub!
Interior Details
1603
3
2
Has Heating:
Yes
Heating Type:
Baseboard
Has Cooling:
Yes
Cooling Type:
Central
Has Fuel:
Yes
Fuel Type:
Oil
Has Basement:
No
Basement Type:
N/A
Has Flooring:
No
Flooring Type:
N/A
Has Fireplace:
Yes
Fireplace Type:
N/A
Property Details
7971
No
No
Type:
Garage, Attached
Location:
N/A
Status:
N/A
Number of Spaces:
2
N/A
N/A
N/A
N/A
N/A
N/A
N/A
Construction Details
Multi-level
Brick/stone (brick And/or Stone)
N/A
N/A
Asphalt
Tax History
Year
Amount
Land
Improvement
Percent Change
Assessment
2019
$3,027
$6,622
$36,145
--%
$42,767
2018
$2,716
$6,622
$36,145
--%
$42,767
2017
$2,573
$6,622
$36,145
--%
$42,767
2016
$2,258
$8,253
$28,770
--%
$37,023
2015
$2,280
$8,253
$28,770
--%
$37,023
2013
$2,288
$8,687
$30,286
--%
$38,973
2012
$2,293
$8,687
$30,286
--%
$38,973

Average Home Price in 45231
Nearby Properties
Zip Code
Price
Bed
Bath
Sqft
Lot
Sold Date
$274,290
3 Beds
1 Baths
1,608 Sqft
8,015 Lot (sqft)
Sold 10/22/2026
$211,883
3 Beds
1.5 Baths
1,520 Sqft
8,276 Lot (sqft)
Sold 10/17/2026
$250,705
3 Beds
2.5 Baths
1,587 Sqft
8,102 Lot (sqft)
Sold 10/17/2026
$259,000
$259,000
3 Beds
1.5 Baths
1,528 Sqft
9,540 Lot (sqft)
Sold 09/22/2026
$212,510
3 Beds
2 Baths
1,406 Sqft
8,886 Lot (sqft)
Sold 09/18/2026
$293,712
3 Beds
1.5 Baths
1,408 Sqft
18,165 Lot (sqft)
Sold 07/25/2026
$230,906
$230,906
3 Beds
1 Baths
1,368 Sqft
8,407 Lot (sqft)
Sold 06/19/2026
$275,000
3 Beds
2 Baths
1,603 Sqft
7,971 Lot (sqft)
Sold 10/13/2026
$350,957
3 Beds
2 Baths
1,743 Sqft
21,998 Lot (sqft)
Sold 10/18/2026