

Member Features
Find Real Estate Bargain!
Full foreclosure details
Home value, equity and ownership info
Find homes priced below market
Get full access with a FREE Account
Already a member?
$800,000
Listing Price3beds
2baths
3,241sqft
10,281sqft lot
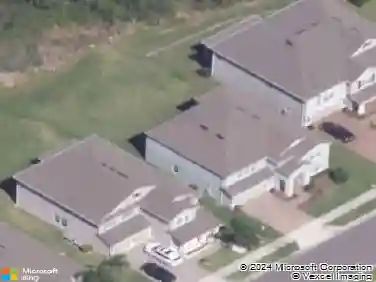
637 Grassy Stone Dr, Winter Garden, FL 34787
Member Features
Find Real Estate Bargain!
Full foreclosure details
Home value, equity and ownership info
Find homes priced below market
Get full access with a FREE Account
Already a member?
For Sale
Off Market
Home type
Price / sqft
Year built
Home Details
Virtually Staged. Beautiful five-bedroom, three-bath pool home located in the highly sought-after Golf Cart District of Downtown Winter Garden. Situated on a spacious, fully fenced corner lot, this home offers a versatile floor plan with room to live, work, and entertain. Upon entry, a flex room is located to the right and may be used as an office, playroom, sitting room, or study. A formal dining room is located to the left. The main living area features an open-concept kitchen, living room, and dinette area. A downstairs bedroom and full bath provide a convenient option for guests or multigenerational living. Upstairs, the primary suite includes two walk-in closets. Three additional bedrooms, a full bath, and the laundry room are also located upstairs. The large media room offers flexible use as a theater room, home office, game room, or bonus space. Enjoy the private outdoor area with a covered porch, fully fenced yard, and saltwater pool and spa. Upgrades include freshly painted interior and exterior, and new carpet installed on 7/23/26. The AC unit is one year old. The SUNRUN solar panel system is leased and can be transferred to the new owner. Buyer and buyer's agent to verify all solar lease terms, transfer requirements, and related information. Conveniently located near the West Orange Trail, Plant Street Market, local shopping, dining, parks, and Downtown Winter Garden. Golf cart is available for purchase separately and is not included in the sale of the home.
Interior Details
3241
3
2
Has Heating:
Yes
Heating Type:
Forced Air With Air Conditioning
Has Cooling:
Yes
Cooling Type:
Central
Has Fuel:
Yes
Fuel Type:
Electric
Has Basement:
No
Basement Type:
N/A
Has Flooring:
No
Flooring Type:
Wood (unspecified)
Has Fireplace:
Yes
Fireplace Type:
N/A
Property Details
10281
No
No
Type:
Garage, Attached
Location:
N/A
Status:
N/A
Number of Spaces:
2
No
No
No
No
No
No
No
Construction Details
N/A
Concrete Block
N/A
Gable/hip
Composition Shingle
Tax History
Year
Amount
Land
Improvement
Percent Change
Assessment
2020
$5,312
$75,000
$302,044
--%
$377,044
2019
$5,502
$65,000
$304,637
--%
$369,637
2018
$3,920
$0
$0
--%
$271,625
2017
$3,816
$0
$0
--%
$266,038
2016
$3,808
$0
$0
--%
$260,566
2014
$3,446
$0
$0
--%
$231,230
2013
$145
$0
$0
--%
$8,200

Average Home Price in 34787
Nearby Properties
Zip Code
Price
Bed
Bath
Sqft
Lot
Sold Date
$1,250,000
$1,250,000
4 Beds
4 Baths
3,148 Sqft
7,056 Lot (sqft)
Sold 10/13/2026
$564,122
4 Beds
3 Baths
2,967 Sqft
13,118 Lot (sqft)
Sold 10/13/2026
$699,700
$699,700
4 Beds
2.5 Baths
3,009 Sqft
16,578 Lot (sqft)
Sold 10/27/2026
$1,165,064
4 Beds
4.5 Baths
3,641 Sqft
18,602 Lot (sqft)
Sold 10/27/2026
$800,000
3 Beds
2 Baths
3,241 Sqft
10,281 Lot (sqft)
Sold 10/27/2026
$1,178,734
$1,178,734
6 Beds
2.5 Baths
3,236 Sqft
14,359 Lot (sqft)
Sold 10/26/2026
$649,000
4 Beds
3 Baths
3,029 Sqft
0 Lot (sqft)
Sold 10/27/2026
$625,000
4 Beds
3 Baths
3,009 Sqft
10,625 Lot (sqft)
Sold 09/29/2026
$724,149
3 Beds
3 Baths
2,973 Sqft
12,756 Lot (sqft)
Sold 10/27/2026
Calculators
Mortgage
Mortgage Calculator
Details for 637 GRASSY STONE DR
Property Debt
Foreclosure Contact Details
Similar Homes Nearby


Guides for Grassy Stone Dr

Santa Ana’s real estate market shows substantial growth, with home values reaching $970K in June 2024, up from $799.5K in July 2023. Neighboring cities also display varied market trends. The data indicates a promising market for potential buyers and investors.



