
Member Features
Find Real Estate Bargain!
Full foreclosure details
Home value, equity and ownership info
Find homes priced below market
Get full access with a FREE Account
Already a member?
$475,000
Listing Price3beds
2baths
1,841sqft
6,098sqft lot
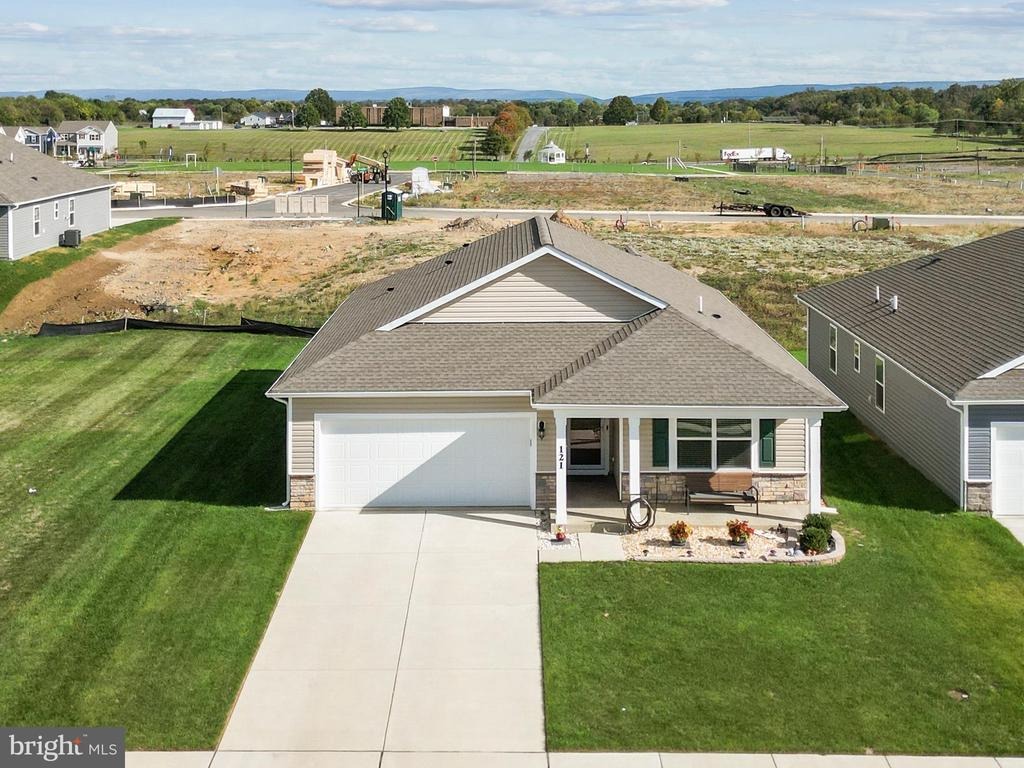
121 Grasmere St, Stephens City, VA 22655
Member Features
Find Real Estate Bargain!
Full foreclosure details
Home value, equity and ownership info
Find homes priced below market
Get full access with a FREE Account
Already a member?
For Sale
Pending
Off Market
Home type
Price / sqft
Year built
Home Details
NEW PRICE - $475,000! Nearly new, beautifully upgraded and ready for its next owner! If you have been considering new construction, take a closer look at 121 Grasmere Street. Built in 2024 and thoughtfully enhanced beyond builder standards, this home offers the ease of one-level living with the upgrades already completed and included.nThe bright, open floor plan features a gourmet kitchen that flows seamlessly into the main living area and sunroom, creating comfortable spaces for everyday living and entertaining. The spacious primary suite offers a spa-inspired bath and impressive custom walk-in closet, while two additional bedrooms provide flexibility for guests, a home office or hobbies.nThroughout the home, extensive crown molding, upgraded finishes and thoughtful details set it apart. Step outside to the composite deck and enjoy peaceful mountain views without another project waiting to be completed.nWith 3 bedrooms, 2 full baths, a 2-car garage and 1,841 square feet of beautifully finished living space, this home is truly move-in ready. Conveniently located near shopping, dining and commuter routes, 121 Grasmere offers the comfort of a nearly new home without the wait, added expense or decisions that come with building.nNOW OFFERED AT $475,000 - an incredible opportunity to get more home, more upgrades and more value. Schedule your showing and come see everything 121 Grasmere Street has to offer!
Interior Details
1841
3
2
Has Heating:
Yes
Heating Type:
Forced Air With Air Conditioning
Has Cooling:
Yes
Cooling Type:
N/A
Has Fuel:
Yes
Fuel Type:
Electric
Has Basement:
No
Basement Type:
N/A
Has Flooring:
No
Flooring Type:
Vinyl/resilient
Has Fireplace:
Yes
Fireplace Type:
N/A
Property Details
6098
Yes
No
Type:
N/A
Location:
N/A
Status:
N/A
Number of Spaces:
N/A
N/A
N/A
N/A
N/A
N/A
N/A
N/A
Construction Details
N/A
Stone
N/A
Hip
Composition Shingle
Tax History
Year
Amount
Land
Improvement
Percent Change
Assessment

Average Home Price in 22655
Nearby Properties
Zip Code
Price
Bed
Bath
Sqft
Lot
Sold Date
$450,990
4 Beds
2 Baths
1,699 Sqft
6,098 Lot (sqft)
Sold 09/29/2026
$525,090
3 Beds
2 Baths
1,738 Sqft
6,098 Lot (sqft)
Sold 09/29/2026
$529,977
4 Beds
3 Baths
1,738 Sqft
6,098 Lot (sqft)
Sold NaN/NaN/NaN
$469,900
3 Beds
2 Baths
1,699 Sqft
6,098 Lot (sqft)
Sold 10/05/2026
$475,000
3 Beds
2 Baths
1,841 Sqft
6,098 Lot (sqft)
Sold 10/05/2026
$525,000
3 Beds
2 Baths
1,720 Sqft
5,663 Lot (sqft)
Sold 09/29/2026
$475,900
3 Beds
2 Baths
1,759 Sqft
5,227 Lot (sqft)
Sold 10/06/2026





