Member Features
Find Real Estate Bargain!
Full foreclosure details
Home value, equity and ownership info
Find homes priced below market
Get full access with a FREE Account
Already a member?
$599,000
Listing Price5beds
3baths
2,525sqft
6,550sqft lot
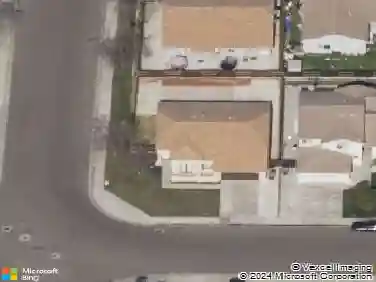
2126 Grapevine Dr, Livingston, CA 95334
Member Features
Find Real Estate Bargain!
Full foreclosure details
Home value, equity and ownership info
Find homes priced below market
Get full access with a FREE Account
Already a member?
For Sale
Off Market
Home type
Price / sqft
Year built
Home Details
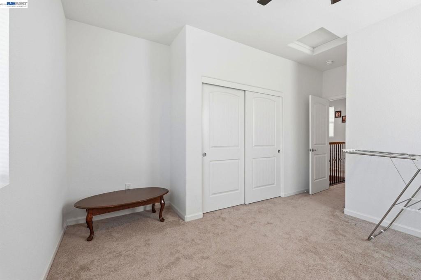
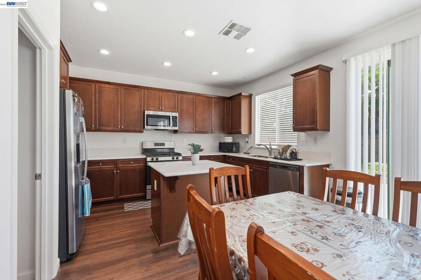
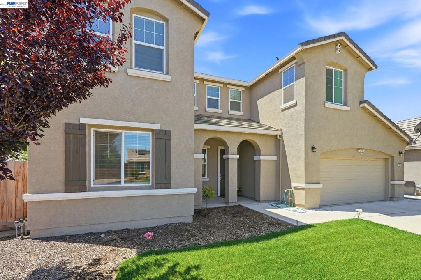
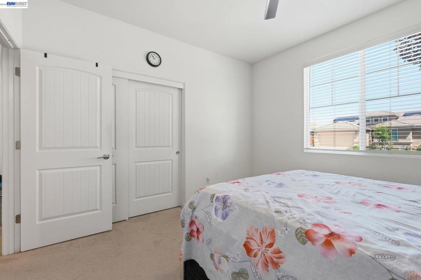
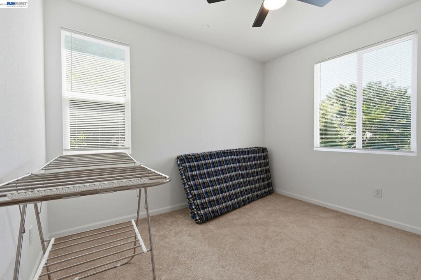
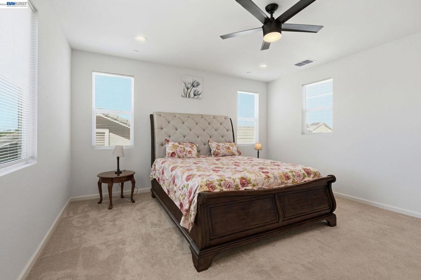
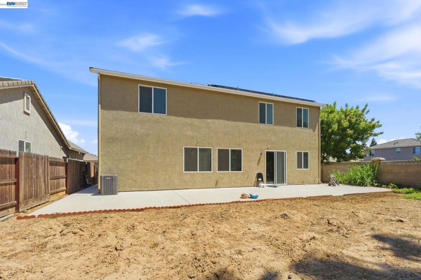
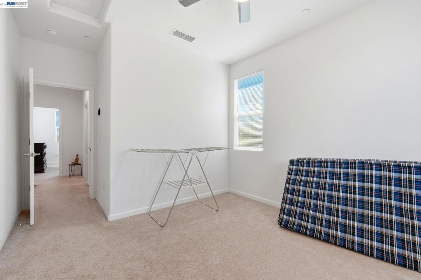
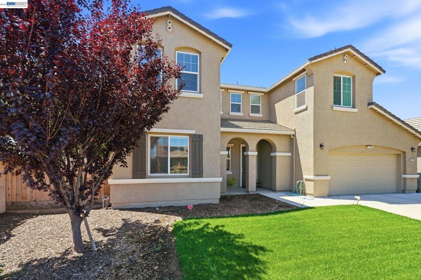
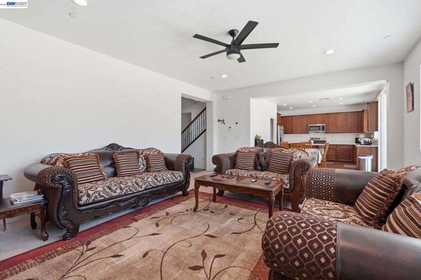
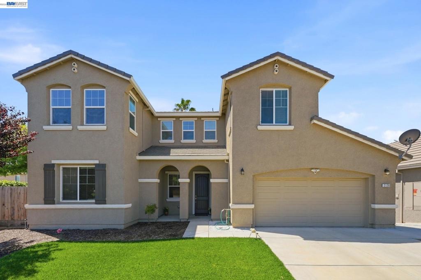
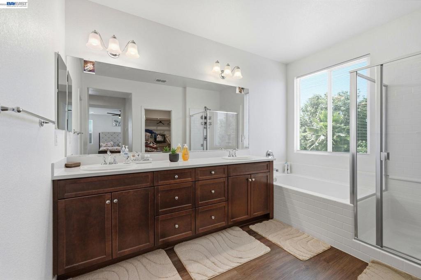
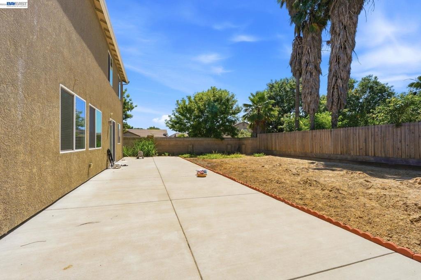
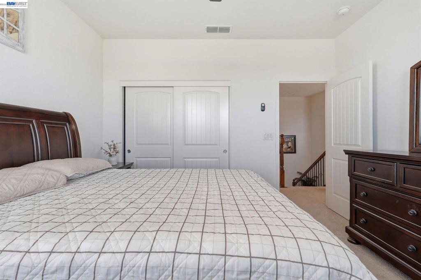
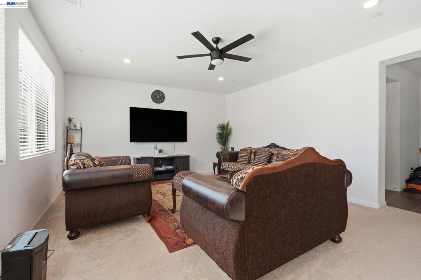
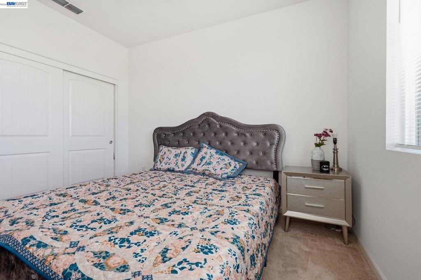
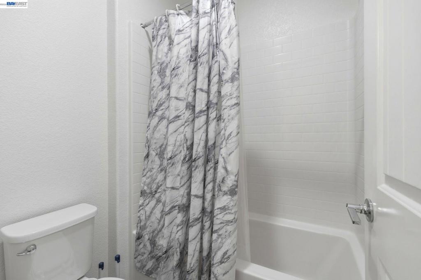
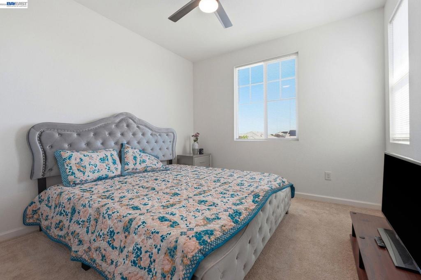
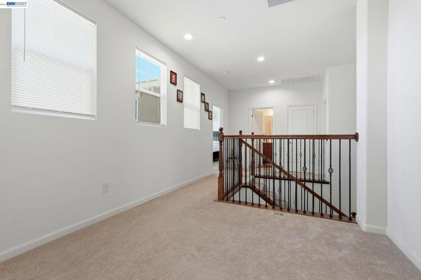
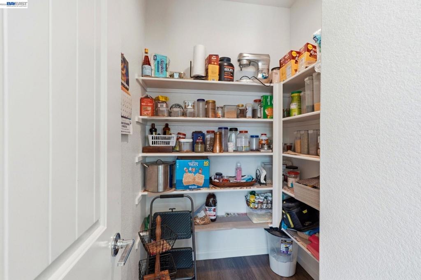
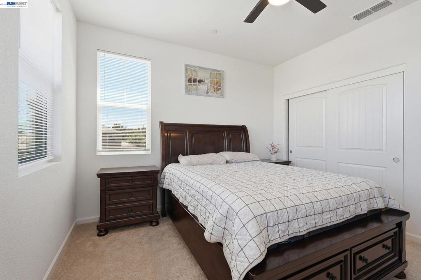
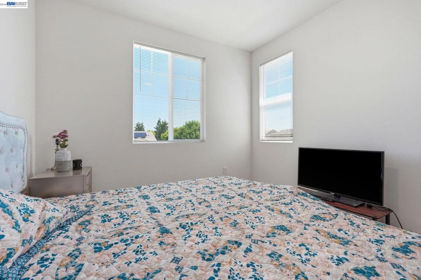
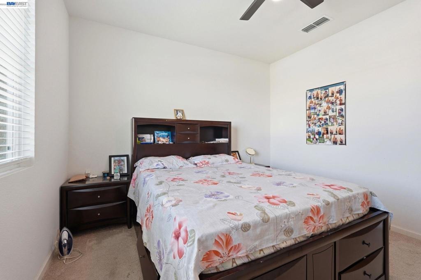
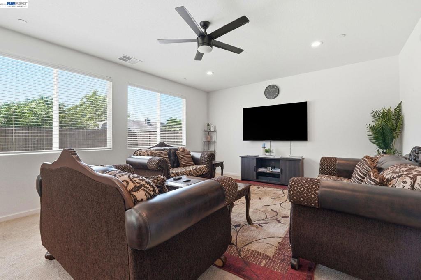
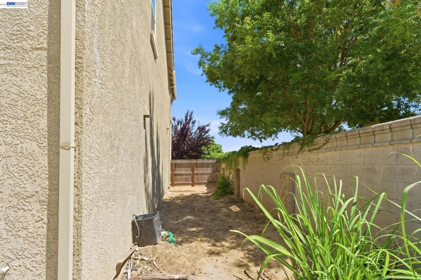
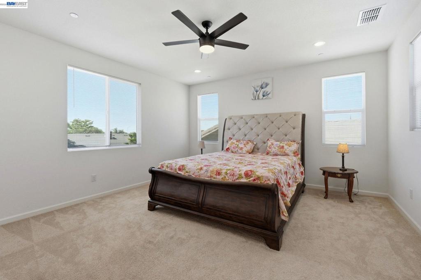
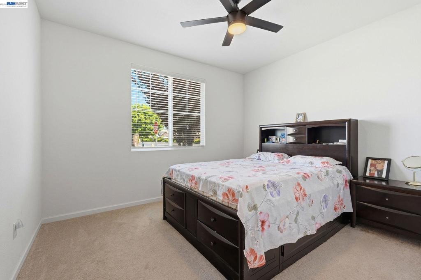
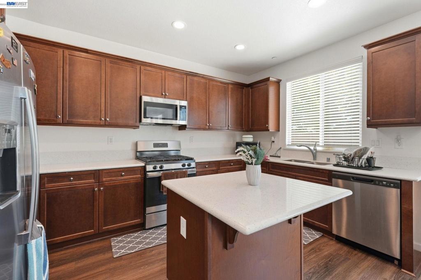
Welcome to 2126 Grapevine Dr, a beautifully maintained 2021-built home offering modern comfort, generous space, and a thoughtfully designed floor plan in one of Livingstons desirable neighborhoods. This move-in ready residence features 5 bedrooms, 3 bathrooms, and an open-concept layout filled with natural light. The spacious main living areas flow seamlessly, creating an inviting setting for everyday living, entertaining, and relaxing at home. The kitchen is well-positioned as the heart of the home, offering ample space for meal prep, dining, and gathering. Upstairs, the primary suite provides a private retreat with a spacious bathroom and walk-in closet. Four additional bedrooms offer flexibility for guests, a home office, fitness space, playroom, or creative use. The backyard offers a blank canvas with plenty of room to design the outdoor space you have been envisioning, whether that includes a patio, garden, lawn area, or additional entertaining space. Conveniently located near schools, parks, shopping, dining, and commuter routes, this home combines modern style, comfort, and everyday convenience. With its newer construction, functional layout, and generous living space, 2126 Grapevine Dr is ready for its next owner.
Interior Details
2525
5
3
Has Heating:
Yes
Heating Type:
Central
Has Cooling:
Yes
Cooling Type:
Central
Has Fuel:
No
Fuel Type:
N/A
Has Basement:
No
Basement Type:
N/A
Has Flooring:
No
Flooring Type:
N/A
Has Fireplace:
Yes
Fireplace Type:
N/A
Property Details
6550
No
No
Type:
N/A
Location:
N/A
Status:
N/A
Number of Spaces:
N/A
N/A
N/A
N/A
N/A
N/A
N/A
N/A
Construction Details
N/A
N/A
N/A
N/A
N/A
Tax History
Year
Amount
Land
Improvement
Percent Change
Assessment
2020
$1,567
$17,658
$0
--%
$17,658
2019
$1,556
$17,312
$0
--%
$17,312
2018
$1,498
$16,973
$0
--%
$16,973
2017
$1,456
$16,641
$0
--%
$16,641
2016
$1,413
$16,315
$0
--%
$16,315
2014
$1,343
$15,756
$0
--%
$15,756
2013
$1,317
$15,685
$0
--%
$15,685
2012
$1,253
$15,378
$0
--%
$15,378

Average Home Price in 95334
Nearby Properties
Zip Code
Price
Bed
Bath
Sqft
Lot
Sold Date
$505,608
4 Beds
2.5 Baths
2,583 Sqft
5,885 Lot (sqft)
Sold 09/30/2026
$650,000
5 Beds
3 Baths
2,693 Sqft
7,871 Lot (sqft)
Sold 10/12/2026
$495,557
5 Beds
3 Baths
2,203 Sqft
6,710 Lot (sqft)
Sold 10/26/2026
$599,000
5 Beds
3 Baths
2,525 Sqft
6,550 Lot (sqft)
Sold 10/13/2026
$485,752
$485,752
5 Beds
2.5 Baths
2,374 Sqft
8,412 Lot (sqft)
Sold 10/27/2026