Member Features
Find Real Estate Bargain!
Full foreclosure details
Home value, equity and ownership info
Find homes priced below market
Get full access with a FREE Account
Already a member?
$557,194
Listing Price--beds
1.5baths
1,696sqft
8,276sqft lot
300 W Grantley Ave, Elmhurst, IL 60126
Member Features
Find Real Estate Bargain!
Full foreclosure details
Home value, equity and ownership info
Find homes priced below market
Get full access with a FREE Account
Already a member?
For Sale
Home type
Price / sqft
Year built
Home Details
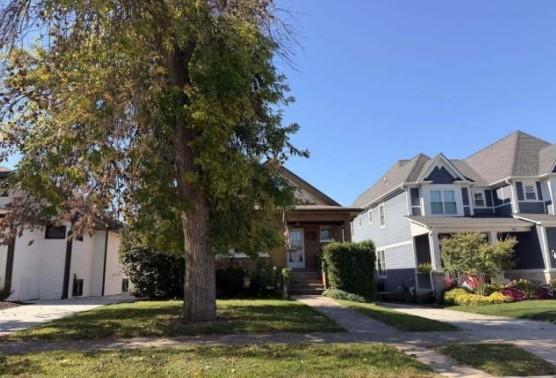
The front porch welcomes you to this charming 1920's two story situated on an expansive 50 x 168 lot and offers endless opportunities. Located kitty corner to Marjorie Davis Park, minutes to Emerson Elementary, downtown Elmhurst shopping, restaurants and the Metra train. Offering 3 bedrooms, 1.1 baths, charming details, hardwood floors under carpet on main, updated kitchen with SS appliances, wonderful closet space and storage, loads of natural light, wood burning fireplace and the potential to revive this home with finishes of today. The basement is unfinished and a blank canvas ready for your finishes, a great walk-up attic for storage, covered front and rear covered porch, red brick paver patio and walkway overlooking the professionally landscaped yard and a large 2 car detached garage. This well maintained classic home is in a great location and being sold "as is"
Interior Details
1696
N/A
1.5
Has Heating:
No
Heating Type:
N/A
Has Cooling:
No
Cooling Type:
N/A
Has Fuel:
No
Fuel Type:
N/A
Has Basement:
No
Basement Type:
Basement (unspecified)
Has Flooring:
No
Flooring Type:
N/A
Has Fireplace:
Yes
Fireplace Type:
N/A
Property Details
8276
No
No
Type:
Garage, Detached
Location:
N/A
Status:
N/A
Number of Spaces:
2
No
No
No
No
Yes
No
No
Construction Details
A-frame
Brick
N/A
N/A
N/A
Tax History
Year
Amount
Land
Improvement
Percent Change
Assessment
2019
$8,146
$54,950
$86,900
--%
$141,850
2018
$7,712
$52,340
$81,800
--%
$134,140
2017
$7,870
$50,020
$78,180
--%
$128,200
2016
$7,541
$46,180
$72,180
--%
$118,360
2015
$7,395
$42,660
$66,680
--%
$109,340
2013
$6,709
$35,920
$58,500
--%
$94,420
2012
$6,571
$38,350
$62,470
--%
$100,820
2011
$6,437
$42,660
$69,500
--%
$112,160

Average Home Price in 60126
Nearby Properties
Zip Code
Price
Bed
Bath
Sqft
Lot
Sold Date
$550,000
$550,000
-- Beds
2 Baths
1,861 Sqft
7,841 Lot (sqft)
Sold 10/22/2026
$425,978
$425,978
-- Beds
1.5 Baths
1,799 Sqft
7,405 Lot (sqft)
Sold 09/01/2026
$554,740
$554,740
-- Beds
2.5 Baths
1,572 Sqft
10,019 Lot (sqft)
Sold 08/25/2026
$559,601
$559,601
3 Beds
2 Baths
1,457 Sqft
6,970 Lot (sqft)
Sold 07/01/2026
$2,179,016
$2,179,016
-- Beds
-- Baths
1,555 Sqft
7,405 Lot (sqft)
Sold 06/05/2026
$400,592
$400,592
-- Beds
2 Baths
1,501 Sqft
7,405 Lot (sqft)
Sold 10/27/2026
$687,885
$687,885
3 Beds
2 Baths
1,615 Sqft
8,276 Lot (sqft)
Sold 10/27/2026
$557,194
$557,194
-- Beds
1.5 Baths
1,696 Sqft
8,276 Lot (sqft)
Sold 10/26/2026
$559,783
$559,783
-- Beds
1 Baths
1,500 Sqft
12,632 Lot (sqft)
Sold 10/27/2026