Member Features
Find Real Estate Bargain!
Full foreclosure details
Home value, equity and ownership info
Find homes priced below market
Get full access with a FREE Account
Already a member?
$464,900
Listing Price4beds
2baths
2,122sqft
7,985sqft lot
1106 S Grant St, Kennewick, WA 99338
Member Features
Find Real Estate Bargain!
Full foreclosure details
Home value, equity and ownership info
Find homes priced below market
Get full access with a FREE Account
Already a member?
For Sale
Off Market
Home type
Price / sqft
Year built
Home Details
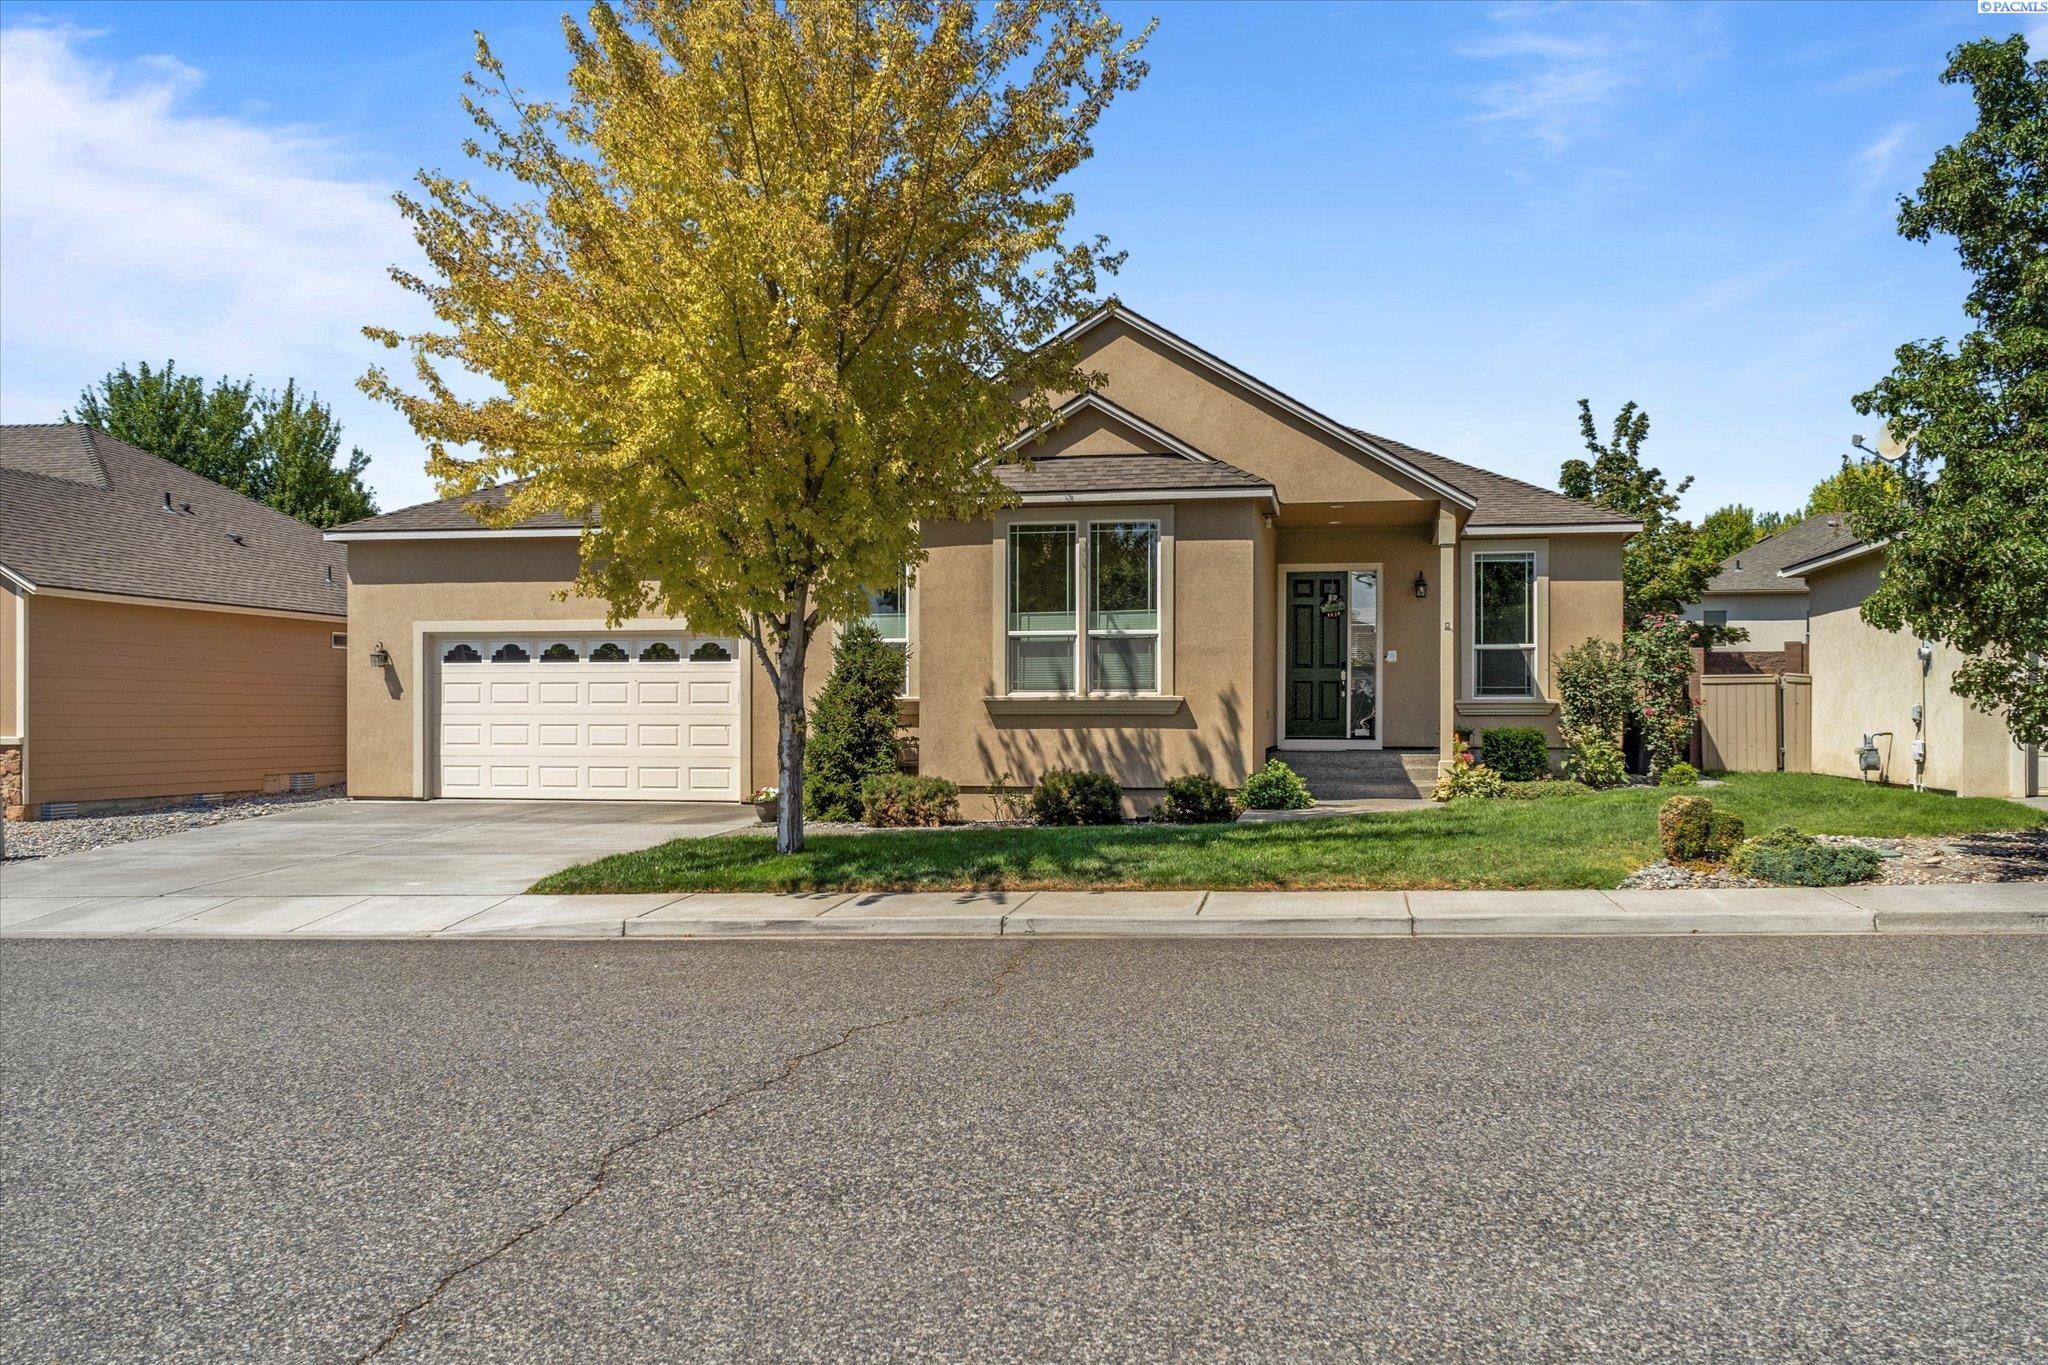
MLS# 277724 Discover the epitome of suburban luxury with this stunning new listing in the coveted Creekstone community of Kennewick, WA. Boasting a striking stucco exterior, this 4-bedroom, 2-bathroom residence spans 2, 122 square feet of meticulously maintained living space. The property features a charming stone fence with double gates for added privacy and security, as well as a delightful hot tub for relaxation. There are ample RV parking opportunities available. Situated within walking distance to a serene community park, residents can enjoy peaceful strolls and outdoor activities. Conveniently located near a variety of restaurants, shopping destinations, and more, this home presents an exceptional opportunity to embrace the Creekstone lifestyle at an excellent value. Don't miss outcontact your preferred realtor today to schedule a personal showing and make this spectacular home yours.
Interior Details
2122
4
2
Has Heating:
Yes
Heating Type:
Central
Has Cooling:
Yes
Cooling Type:
Central
Has Fuel:
No
Fuel Type:
N/A
Has Basement:
No
Basement Type:
N/A
Has Flooring:
No
Flooring Type:
Concrete/cement
Has Fireplace:
Yes
Fireplace Type:
N/A
Property Details
7985
Yes
Yes
Type:
Garage, Attached
Location:
N/A
Status:
N/A
Number of Spaces:
3
No
No
No
No
Yes
No
No
Construction Details
N/A
Stucco
N/A
Gable/hip
Composition Shingle
Tax History
Year
Amount
Land
Improvement
Percent Change
Assessment
2020
$3,099
$46,000
$248,570
--%
$294,570
2019
$2,835
$46,000
$229,450
--%
$275,450
2018
$2,984
$46,000
$191,210
--%
$237,210
2017
$2,741
$46,000
$191,210
--%
$237,210
2016
$2,787
$46,000
$191,210
--%
$237,210
2014
$2,566
$42,000
$175,640
--%
$217,640
2012
$2,560
$42,000
$175,640
--%
$217,640

Average Home Price in 99338
Nearby Properties
Zip Code
Price
Bed
Bath
Sqft
Lot
Sold Date
$440,760
$440,760
4 Beds
2 Baths
1,854 Sqft
8,037 Lot (sqft)
Sold 09/10/2026
$349,638
$349,638
3 Beds
2 Baths
2,170 Sqft
22,399 Lot (sqft)
Sold 08/26/2026
$428,910
$428,910
4 Beds
2 Baths
1,838 Sqft
7,910 Lot (sqft)
Sold 05/27/2026
$453,509
$453,509
4 Beds
2 Baths
1,889 Sqft
10,912 Lot (sqft)
Sold 05/15/2026
$445,000
$445,000
4 Beds
2 Baths
1,926 Sqft
7,710 Lot (sqft)
Sold 10/05/2026
$515,458
$515,458
4 Beds
2.5 Baths
2,094 Sqft
7,645 Lot (sqft)
Sold 10/06/2026
$485,000
$485,000
4 Beds
3 Baths
2,309 Sqft
7,501 Lot (sqft)
Sold 09/29/2026
$510,000
$510,000
4 Beds
3 Baths
2,316 Sqft
14,793 Lot (sqft)
Sold 09/29/2026
$629,900
$629,900
3 Beds
3 Baths
2,436 Sqft
42,693 Lot (sqft)
Sold 09/29/2026