Member Features
Find Real Estate Bargain!
Full foreclosure details
Home value, equity and ownership info
Find homes priced below market
Get full access with a FREE Account
Already a member?
$719,000
Listing Price3beds
2baths
1,512sqft
11,761sqft lot
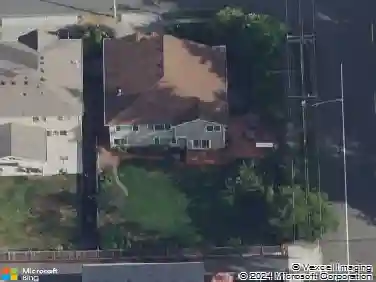
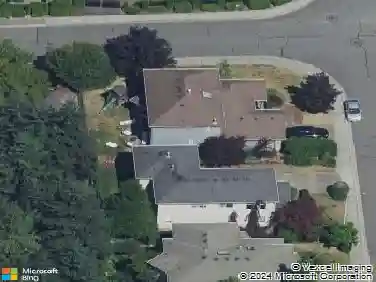
19520 Grannis Rd, Bothell, WA 98012
Member Features
Find Real Estate Bargain!
Full foreclosure details
Home value, equity and ownership info
Find homes priced below market
Get full access with a FREE Account
Already a member?
For Sale
Off Market
Home type
Price / sqft
Year built
Home Details
Designed for easy living and everyday flexibility, this inviting rambler offers an open, flowing layout anchored by a spacious living area that adapts effortlessly to your lifestyle. A cozy wood-burning fireplace with warm wood accents creates a welcoming focal point near the dining space, perfect for relaxed evenings or hosting friends. The primary suite features a sun-filled bath with skylight, complemented by two additional bedrooms, a full bath, and a bonus room ideal for a home office, guests, or hobbies. Step outside to a covered porch for year-round enjoyment and a large, private backyard ready for entertaining or quiet downtime. An oversized detached two-car garage adds exceptional storage and versatility. Ideally located near shopping, commuter routes, and everyday conveniences, all within the highly regarded Northshore School District.
Interior Details
1512
3
2
Has Heating:
Yes
Heating Type:
Baseboard
Has Cooling:
No
Cooling Type:
N/A
Has Fuel:
Yes
Fuel Type:
Electric
Has Basement:
No
Basement Type:
N/A
Has Flooring:
No
Flooring Type:
Carpet
Has Fireplace:
Yes
Fireplace Type:
N/A
Property Details
11761
Yes
No
Type:
Garage, Detached
Location:
N/A
Status:
N/A
Number of Spaces:
2
No
Yes
No
No
No
No
No
Construction Details
N/A
Wood Siding
N/A
Gable
Composition Shingle
Tax History
Year
Amount
Land
Improvement
Percent Change
Assessment
2020
$4,804
$291,700
$134,800
--%
$426,500
2020
$4,804
$276,200
$167,900
--%
$444,100
2019
$4,428
$246,500
$167,300
--%
$413,800
2018
$4,205
$213,900
$151,800
--%
$365,700
2017
$3,488
$167,400
$140,200
--%
$307,600
2015
$3,195
$141,300
$119,400
--%
$260,700
2014
$3,015
$121,500
$106,900
--%
$228,400
2012
$2,964
$102,600
$99,300
--%
$201,900

Average Home Price in 98012
Nearby Properties
Zip Code
Price
Bed
Bath
Sqft
Lot
Sold Date
$573,017
$573,017
2 Beds
3.5 Baths
1,422 Sqft
1,742 Lot (sqft)
Sold 10/06/2026
$852,882
$852,882
3 Beds
2.5 Baths
1,698 Sqft
5,227 Lot (sqft)
Sold 06/08/2026
$765,481
$765,481
3 Beds
2.5 Baths
1,545 Sqft
3,485 Lot (sqft)
Sold 05/22/2026
$811,000
$811,000
3 Beds
2.5 Baths
1,556 Sqft
1,307 Lot (sqft)
Sold 10/12/2026
$719,000
$719,000
3 Beds
2 Baths
1,512 Sqft
11,761 Lot (sqft)
Sold 10/26/2026
$811,015
$811,015
3 Beds
3 Baths
1,648 Sqft
3,920 Lot (sqft)
Sold 10/05/2026
$630,272
$630,272
3 Beds
1 Baths
1,296 Sqft
10,890 Lot (sqft)
Sold 10/27/2026
$915,000
$915,000
3 Beds
3 Baths
1,534 Sqft
3,485 Lot (sqft)
Sold 09/29/2026
$719,950
$719,950
3 Beds
1.5 Baths
1,632 Sqft
10,019 Lot (sqft)
Sold 10/27/2026