Member Features
Find Real Estate Bargain!
Full foreclosure details
Home value, equity and ownership info
Find homes priced below market
Get full access with a FREE Account
Already a member?
$655,604
Listing Price2beds
2baths
1,763sqft
5,227sqft lot
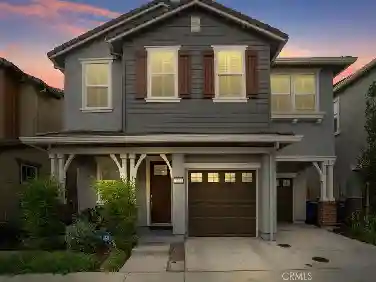
1561 Granite Pl, Tracy, CA 95377
Member Features
Find Real Estate Bargain!
Full foreclosure details
Home value, equity and ownership info
Find homes priced below market
Get full access with a FREE Account
Already a member?
For Sale
Pending
Home type
Price / sqft
Year built
Home Details
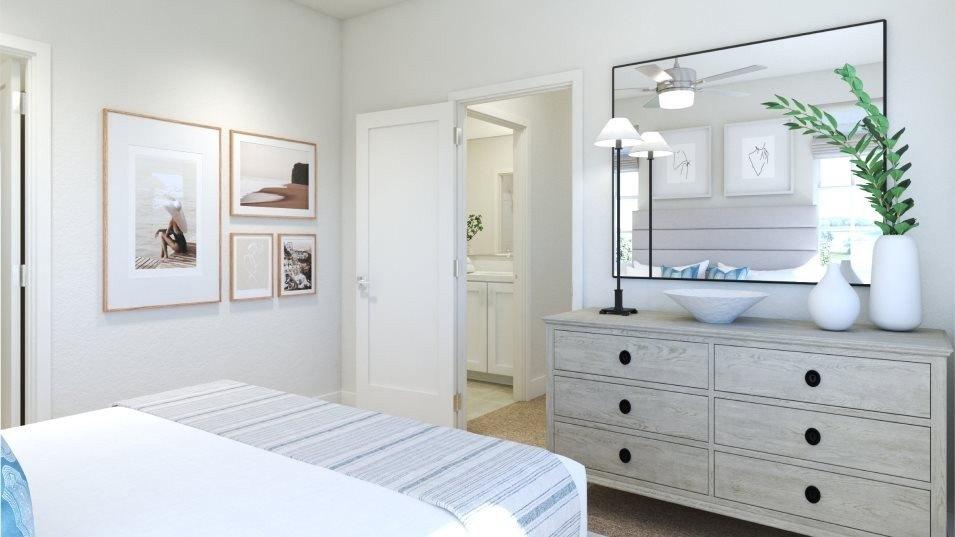
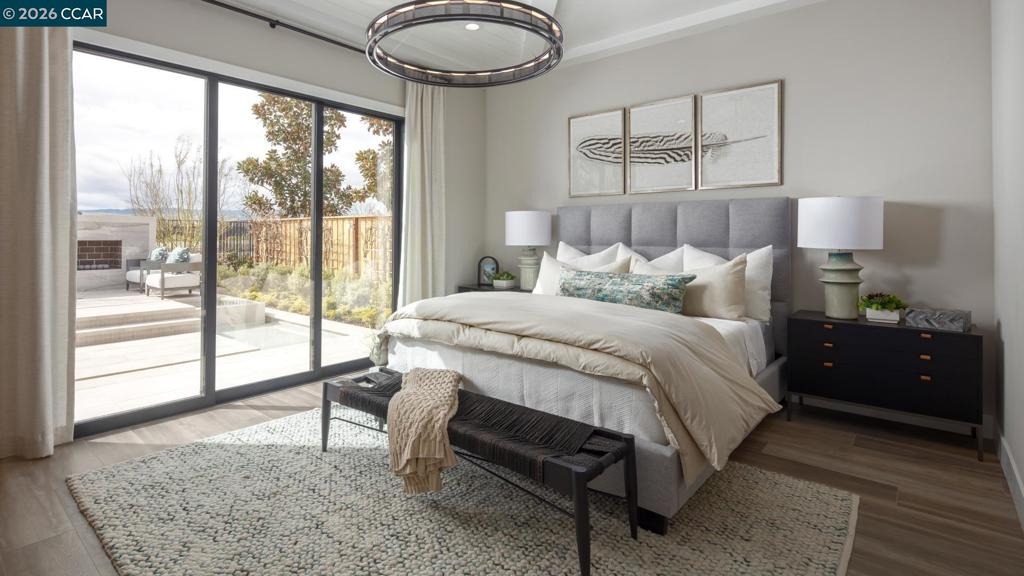
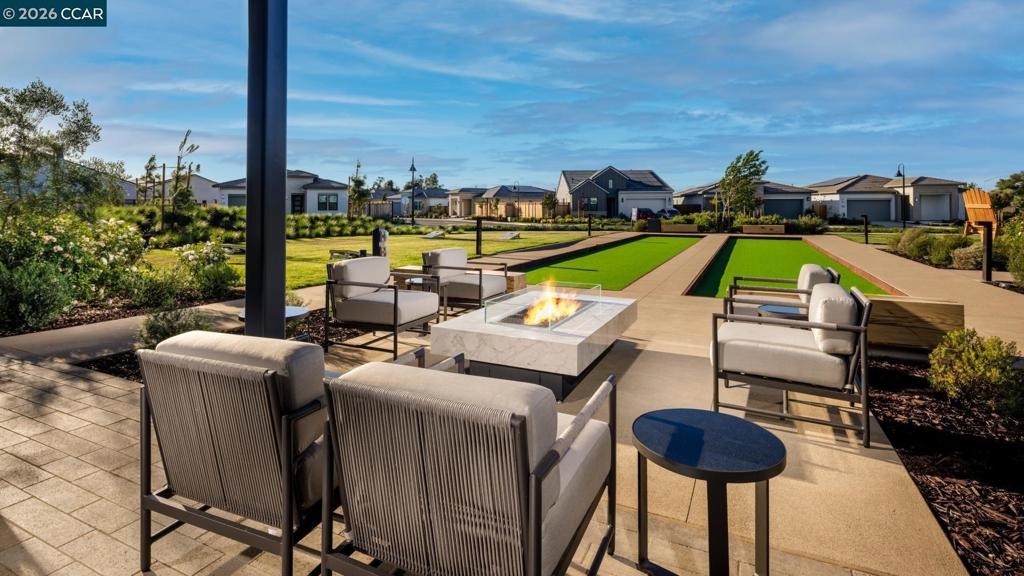
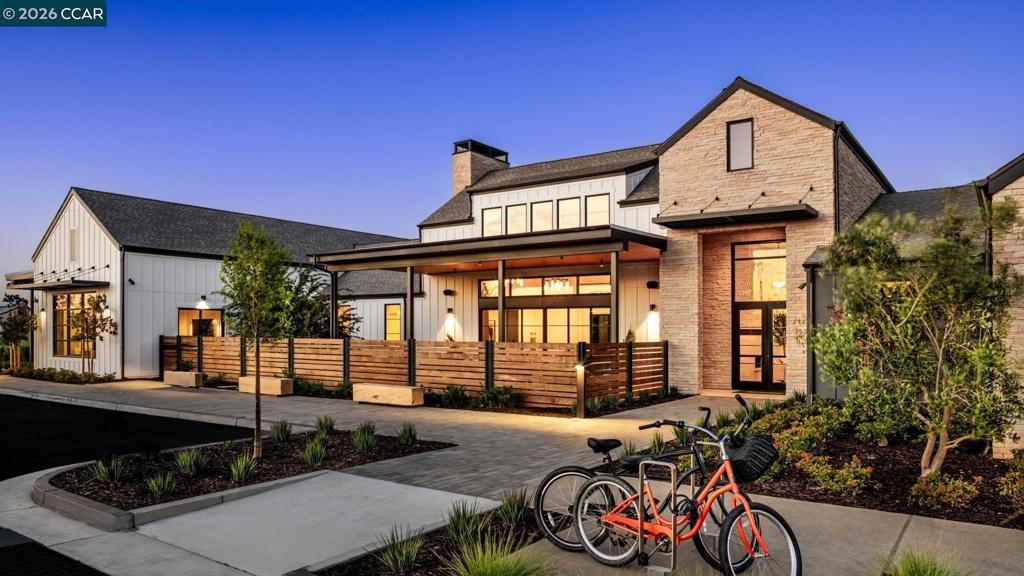
Welcome to Regency at Tracy Lakes, 55+ Active Adult Gated Community luxury living. With three picturesque lakes, this community offers a fishing dock, 1-acre garden and dog park. With a wealth of amenities, including a clubhouse, indoor and outdoor pools, cabanas, a yoga studio, fitness center, bocce ball, and pickleball courts, every day here is an opportunity for relaxation and recreation. Onsite lifestyle director ensures theres always something to look forward to; from fitness classes to comedy shows and wine nights. A cozy foyer and generous flex room are open to the spacious great room, central to the bright casual dining area and desirable luxury outdoor living space. The kitchen is highlighted by a large center island, stainless steel appliances, 36" gas cooktop, and a roomy walk-in pantry. Primary bedroom suite has a sizable walk-in closet, and a lovely primary bath with dual-sink vanity, a large luxe shower with seat. Create your ideal living space with a generous flex room with upgraded luxury vinyl plank flooring. An easily-accessible laundry, 2 car garage (photos not of actual home and yard, for marketing only) There's still time to personalize this beautiful home with Design Studio upgrades! Come experience your dream home by scheduling a tour.
Interior Details
1763
2
2
Has Heating:
No
Heating Type:
N/A
Has Cooling:
Yes
Cooling Type:
Central
Has Fuel:
No
Fuel Type:
N/A
Has Basement:
No
Basement Type:
N/A
Has Flooring:
No
Flooring Type:
N/A
Has Fireplace:
Yes
Fireplace Type:
N/A
Property Details
5227
No
No
Type:
N/A
Location:
N/A
Status:
N/A
Number of Spaces:
N/A
N/A
N/A
N/A
N/A
N/A
N/A
N/A
Construction Details
N/A
N/A
N/A
N/A
N/A
Tax History
Year
Amount
Land
Improvement
Percent Change
Assessment

Average Home Price in 95377
Nearby Properties
Zip Code
Price
Bed
Bath
Sqft
Lot
Sold Date
$772,101
$772,101
2 Beds
2 Baths
1,829 Sqft
4,356 Lot (sqft)
Sold 09/26/2026
$649,060
$649,060
2 Beds
2 Baths
1,683 Sqft
4,792 Lot (sqft)
Sold 09/16/2026
$621,755
$621,755
2 Beds
2 Baths
1,829 Sqft
4,356 Lot (sqft)
Sold 09/10/2026
$632,762
$632,762
4 Beds
2.5 Baths
1,705 Sqft
3,621 Lot (sqft)
Sold 09/01/2026
$620,082
$620,082
3 Beds
2.5 Baths
1,682 Sqft
7,148 Lot (sqft)
Sold 08/19/2026
$667,104
$667,104
2 Beds
2 Baths
1,763 Sqft
5,227 Lot (sqft)
Sold 06/25/2026
$610,519
$610,519
2 Beds
2 Baths
1,560 Sqft
5,227 Lot (sqft)
Sold 10/26/2026
$614,438
$614,438
2 Beds
2 Baths
1,763 Sqft
5,227 Lot (sqft)
Sold 10/26/2026
$699,000
$699,000
2 Beds
2 Baths
1,919 Sqft
5,227 Lot (sqft)
Sold 10/26/2026