Member Features
Find Real Estate Bargain!
Full foreclosure details
Home value, equity and ownership info
Find homes priced below market
Get full access with a FREE Account
Already a member?
$625,000
Listing Price3beds
5baths
4,514sqft
190,662sqft lot
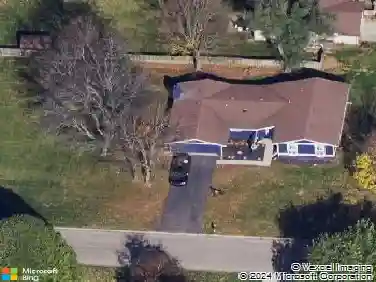
1910 Grange Hall Rd, Beavercreek, OH 45432
Member Features
Find Real Estate Bargain!
Full foreclosure details
Home value, equity and ownership info
Find homes priced below market
Get full access with a FREE Account
Already a member?
For Sale
Off Market
Home type
Price / sqft
Year built
Home Details
This one-of-a-kind 3 bedroom, 3.5 bath home offers over 4,500 sq ft of living space with expansive rooms filled with natural light. The rear of the home overlooks the fenced in-ground saltwater pool and beautiful grounds, creating the perfect setting for entertaining or relaxing. The spacious kitchen features granite countertops and a huge pantry. It opens seamlessly to the family room, complete with soaring cathedral ceilings, a brick wood-burning fireplace and walls of windows. The luxurious primary suite is massive and overlooks the rear yard. It features hardwood floors, a soaking tub, dual walk-in closets, and a private dressing area. Finished lower level adds space for gatherings and recreation. Rear entry 3-car rear-garage plus detached garage for extra storage. Separate apartment/in-law suite with living room, kitchen, laundry, bedroom, and bath. Circular drive for easy access. This property is truly a retreat offering privacy, space, and versatility all in one.
Interior Details
4514
3
5
Has Heating:
Yes
Heating Type:
Yes
Has Cooling:
Yes
Cooling Type:
Central
Has Fuel:
Yes
Fuel Type:
Gas
Has Basement:
No
Basement Type:
Full
Has Flooring:
No
Flooring Type:
N/A
Has Fireplace:
Yes
Fireplace Type:
N/A
Property Details
190662
No
Yes
Type:
Garage, Detached
Location:
N/A
Status:
N/A
Number of Spaces:
0
N/A
N/A
N/A
N/A
N/A
N/A
N/A
Construction Details
Cape Cod
Wood
N/A
N/A
N/A
Tax History
Year
Amount
Land
Improvement
Percent Change
Assessment
2020
$10,910
$23,910
$122,540
--%
$146,450
2019
$10,443
$36,360
$91,610
--%
$127,970
2018
$9,242
$36,360
$91,610
--%
$127,970
2017
$9,088
$36,360
$91,610
--%
$127,970
2016
$9,540
$36,360
$91,570
--%
$127,930
2014
$8,532
$36,360
$91,570
--%
$127,930
2013
$8,228
$36,360
$94,930
--%
$131,290
2012
$8,361
$36,360
$94,930
--%
$131,290

Average Home Price in 45432
Nearby Properties
Zip Code
Price
Bed
Bath
Sqft
Lot
Sold Date
$625,000
3 Beds
5 Baths
4,514 Sqft
190,662 Lot (sqft)
Sold 10/13/2026
$524,900
4 Beds
1 Baths
4,044 Sqft
96,991 Lot (sqft)
Sold 10/26/2026