Member Features
Find Real Estate Bargain!
Full foreclosure details
Home value, equity and ownership info
Find homes priced below market
Get full access with a FREE Account
Already a member?
$415,000
Listing Price4beds
5baths
3,833sqft
13,504sqft lot
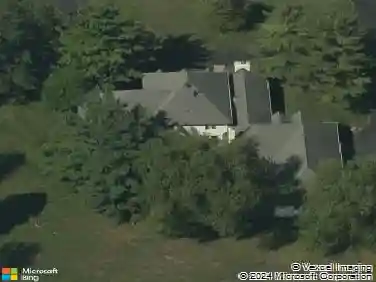
5813 Grandvista Dr, Indianapolis, IN 46234
Member Features
Find Real Estate Bargain!
Full foreclosure details
Home value, equity and ownership info
Find homes priced below market
Get full access with a FREE Account
Already a member?
For Sale
Off Market
Home type
Price / sqft
Year built
Home Details
Step into this spacious 3,833 sq. ft. two-story retreat, perfectly complemented by a finished 1,651 sq. ft. basement designed for entertaining and relaxation. Welcoming gleaming hardwood floors throughout the Great Room, Dining Room, and Family Room on the main level creating an elegant appeal. Gourmet kitchen is a chefs dream, featuring ceramic tile flooring, a center island with granite countertops, stainless steel appliances, and a charming butlers pantry area for added convenience. Upstairs, youll find a huge loft/bonus room & four generously sized bedrooms, including a luxurious primary suite complete with a gas fireplace, walk-in closets, a jetted tub, and an oversized shower-your own private retreat. The finished basement offers a versatile layout with a family room, bar area, pool table space, and exercise room perfect for unwinding at home. Outside, enjoy your privacy-fenced backyard, complete with a serene koi pond, ideal for quiet mornings or relaxing evenings. A 3-car garage provides ample storage and convenience.
Interior Details
3833
4
5
Has Heating:
Yes
Heating Type:
Central
Has Cooling:
Yes
Cooling Type:
Central
Has Fuel:
Yes
Fuel Type:
Gas
Has Basement:
No
Basement Type:
Finished
Has Flooring:
No
Flooring Type:
N/A
Has Fireplace:
Yes
Fireplace Type:
N/A
Property Details
13504
Yes
Yes
Type:
Garage, Attached
Location:
N/A
Status:
N/A
Number of Spaces:
2
N/A
N/A
N/A
N/A
N/A
N/A
N/A
Construction Details
N/A
N/A
N/A
N/A
Asphalt
Tax History
Year
Amount
Land
Improvement
Percent Change
Assessment
2019
$3,296
$39,400
$293,000
--%
$332,400
2019
$3,296
$38,600
$291,000
--%
$329,600
2018
$3,213
$38,600
$282,700
--%
$321,300
2017
$2,998
$35,900
$263,900
--%
$299,800
2016
$2,803
$35,900
$253,500
--%
$289,400

Average Home Price in 46234
Nearby Properties
Zip Code
Price
Bed
Bath
Sqft
Lot
Sold Date
$384,966
$384,966
3 Beds
2.5 Baths
3,435 Sqft
13,939 Lot (sqft)
Sold 10/26/2026
$406,489
4 Beds
3.5 Baths
3,702 Sqft
13,939 Lot (sqft)
Sold 10/27/2026
$493,272
4 Beds
2.5 Baths
4,008 Sqft
24,829 Lot (sqft)
Sold 10/26/2026
$375,000
4 Beds
3 Baths
3,696 Sqft
8,276 Lot (sqft)
Sold 10/13/2026
$364,855
4 Beds
3.5 Baths
3,452 Sqft
8,276 Lot (sqft)
Sold 10/26/2026
$385,000
4 Beds
4 Baths
3,786 Sqft
8,712 Lot (sqft)
Sold 10/13/2026
$425,000
$425,000
4 Beds
4 Baths
4,132 Sqft
7,841 Lot (sqft)
Sold 10/12/2026
$389,498
3 Beds
2.5 Baths
3,392 Sqft
10,019 Lot (sqft)
Sold 10/27/2026