Member Features
Find Real Estate Bargain!
Full foreclosure details
Home value, equity and ownership info
Find homes priced below market
Get full access with a FREE Account
Already a member?
$249,900
Listing Price3beds
2baths
1,218sqft
9,579sqft lot
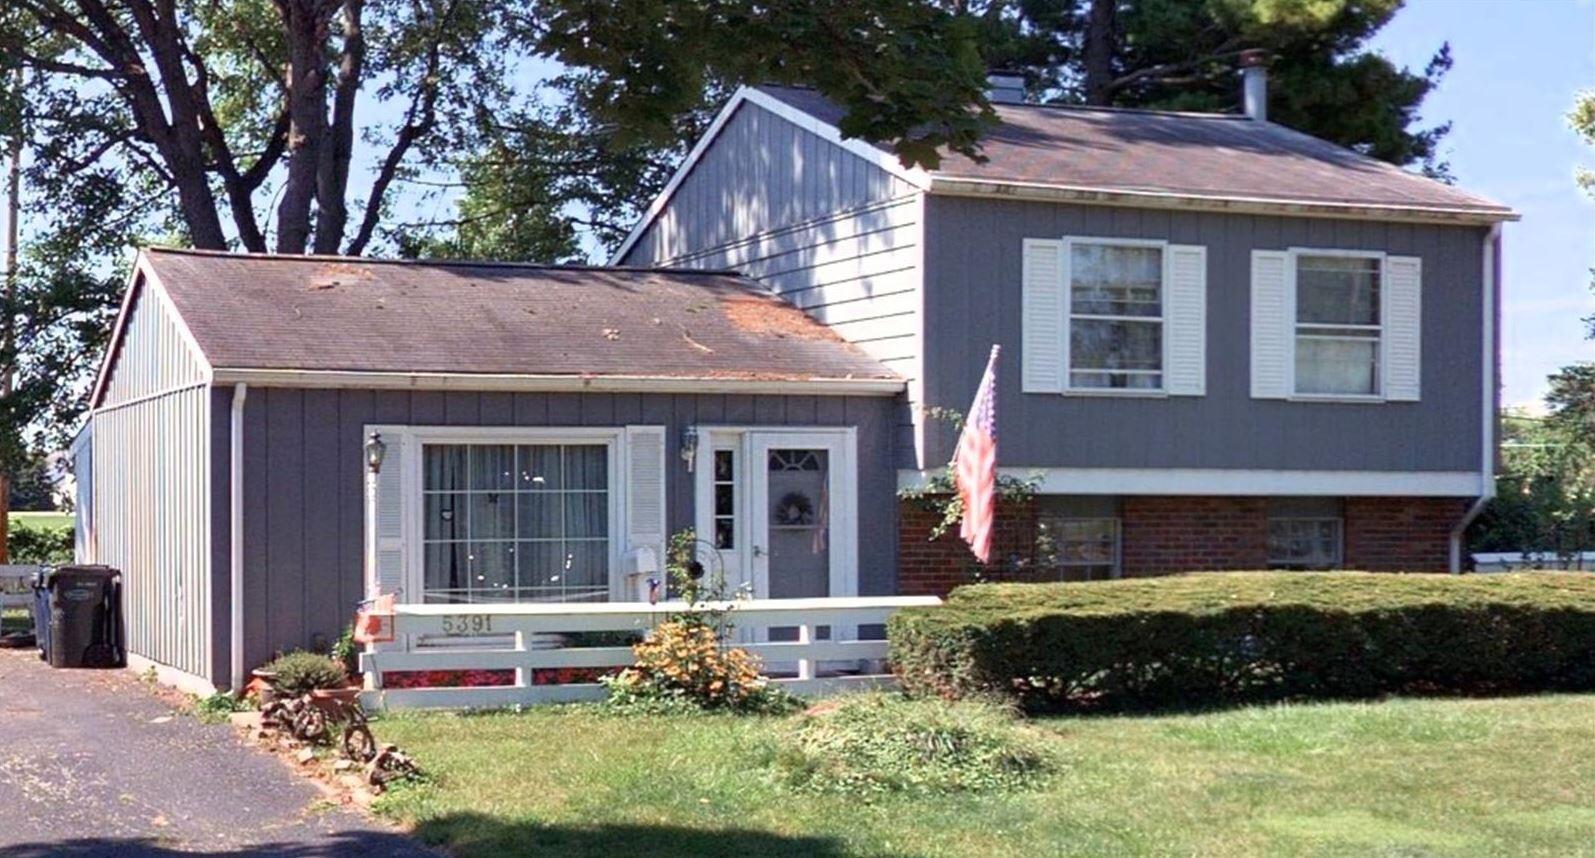
5391 Grandon Dr, Hilliard, OH 43026
Member Features
Find Real Estate Bargain!
Full foreclosure details
Home value, equity and ownership info
Find homes priced below market
Get full access with a FREE Account
Already a member?
For Sale
Home type
Price / sqft
Year built
Home Details


Welcome to this split-level, nestled in a sought-after Hilliard neighborhood. Situated close to recreation, parks, schools, shopping, and transport links, this home is perfect for those looking to invest in a property that offers both comfort and convenience. Upon entering, you'll find a cozy living room, eat space and kitchen. The upper level boasts 3 generous bedrooms, with original detailing, hardwood floors and a shared bathroom. Venture down to the lower level, where you'll find an inviting family room with a cozy wood burning stove, a second bathroom, newer furnace and a laundry area. From the lower level you can ''walk-out'' and discover a spacious backyard that backs to a school and, with a little landscaping work, this private area could become a serene retreat for relaxation.
Interior Details
1218
3
2
Has Heating:
Yes
Heating Type:
Central
Has Cooling:
Yes
Cooling Type:
Central
Has Fuel:
Yes
Fuel Type:
Gas
Has Basement:
No
Basement Type:
Partial
Has Flooring:
No
Flooring Type:
N/A
Has Fireplace:
Yes
Fireplace Type:
N/A
Property Details
9579
Yes
Yes
Type:
N/A
Location:
N/A
Status:
N/A
Number of Spaces:
N/A
N/A
N/A
N/A
N/A
N/A
N/A
N/A
Construction Details
Multi-level
Brick/stone (brick And/or Stone)
N/A
N/A
N/A
Tax History
Year
Amount
Land
Improvement
Percent Change
Assessment
2019
$4,282
$12,915
$40,425
--%
$53,340
2019
$4,267
$12,915
$40,425
--%
$53,340
2017
$3,566
$12,915
$40,425
--%
$53,340
2016
$3,713
$13,545
$38,185
--%
$51,730
2015
$3,507
$13,545
$38,185
--%
$51,730
2013
$3,362
$12,915
$36,365
--%
$49,280
2011
$3,168
$12,915
$36,365
--%
$49,280

Average Home Price in 43026
Nearby Properties
Zip Code
Price
Bed
Bath
Sqft
Lot
Sold Date
$321,727
$321,727
3 Beds
1 Baths
1,084 Sqft
7,200 Lot (sqft)
Sold 05/11/2026
$265,049
$265,049
3 Beds
1.5 Baths
1,256 Sqft
7,200 Lot (sqft)
Sold 04/22/2026
$339,900
$339,900
3 Beds
2 Baths
1,248 Sqft
13,094 Lot (sqft)
Sold 09/29/2026
$318,500
$318,500
3 Beds
1 Baths
1,288 Sqft
7,200 Lot (sqft)
Sold 10/06/2026
$281,205
$281,205
2 Beds
1 Baths
1,116 Sqft
9,248 Lot (sqft)
Sold 10/06/2026
$386,018
$386,018
3 Beds
2 Baths
1,345 Sqft
7,200 Lot (sqft)
Sold 10/06/2026
$343,643
3 Beds
1 Baths
1,220 Sqft
8,503 Lot (sqft)
Sold 10/06/2026
$375,591
$375,591
3 Beds
2.5 Baths
1,052 Sqft
7,200 Lot (sqft)
Sold 10/06/2026
$357,825
$357,825
3 Beds
2 Baths
1,397 Sqft
7,971 Lot (sqft)
Sold 10/05/2026