

Member Features
Find Real Estate Bargain!
Full foreclosure details
Home value, equity and ownership info
Find homes priced below market
Get full access with a FREE Account
Already a member?
$775,338
Listing Price5beds
4baths
3,653sqft
13,068sqft lot
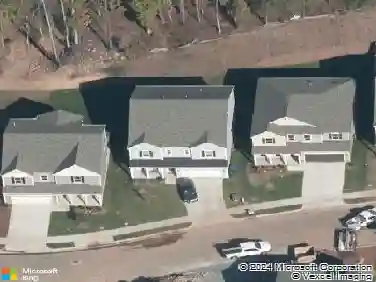
5409 Grandhaven Dr, Durham, NC 27713
Member Features
Find Real Estate Bargain!
Full foreclosure details
Home value, equity and ownership info
Find homes priced below market
Get full access with a FREE Account
Already a member?
For Sale
Off Market
Home type
Price / sqft
Year built
Home Details
Gorgeous in Grandale! This executive home features generous rooms, high ceilings, and a lovely fenced backyard. The first floor has hardwood floors, a large kitchen with island, and a wall of windows in the family room that overlooks the backyard and HOA-maintained natural area. The 1st floor bedroom & full bath are ready for your visiting family or home office. Upstairs there is a spacious primary suite with tray ceiling, dual vanities, and walk-in closet. Three more bedrooms, 2 full baths and a bonus room complete the second story. The landscaped backyard includes a deck, patio, and play scape that conveys. This home has an irrigation system, complete security system with cameras/sensors, newer roof (2020) and newer dual HVAC systems (2020/2021). The low HOA fee includes a pool, clubhouse, and playground. Seller is offering $7k in closing costs!
Interior Details
3653
5
4
Has Heating:
Yes
Heating Type:
Yes
Has Cooling:
Yes
Cooling Type:
N/A
Has Fuel:
No
Fuel Type:
N/A
Has Basement:
No
Basement Type:
No Basement
Has Flooring:
No
Flooring Type:
N/A
Has Fireplace:
Yes
Fireplace Type:
N/A
Property Details
13068
No
No
Type:
Garage, Attached
Location:
N/A
Status:
N/A
Number of Spaces:
0
N/A
N/A
N/A
N/A
N/A
N/A
N/A
Construction Details
Conventional
N/A
N/A
N/A
N/A
Tax History
Year
Amount
Land
Improvement
Percent Change
Assessment
2020
$5,480
$81,187
$359,390
--%
$440,577
2019
$5,480
$81,187
$359,390
--%
$440,577
2018
$5,453
$64,950
$337,076
--%
$402,026
2017
$5,413
$64,950
$337,076
--%
$402,026
2016
$5,230
$64,950
$337,076
--%
$402,026
2014
$6,385
$86,203
$375,057
--%
$461,260
2013
$6,189
$86,203
$375,057
--%
$461,260
2012
$6,051
$86,203
$375,057
--%
$461,260

Average Home Price in 27713
Nearby Properties
Zip Code
Price
Bed
Bath
Sqft
Lot
Sold Date
$842,540
$842,540
4 Beds
3.5 Baths
3,759 Sqft
19,166 Lot (sqft)
Sold 07/22/2026
$853,880
5 Beds
3.5 Baths
3,303 Sqft
10,890 Lot (sqft)
Sold 06/29/2026
$699,782
4 Beds
3.5 Baths
3,214 Sqft
13,504 Lot (sqft)
Sold 05/27/2026
$651,746
$651,746
5 Beds
2.5 Baths
3,172 Sqft
9,583 Lot (sqft)
Sold 10/27/2026
$780,249
$780,249
4 Beds
3.5 Baths
3,198 Sqft
12,197 Lot (sqft)
Sold 10/12/2026
$750,000
$750,000
4 Beds
4 Baths
3,235 Sqft
16,117 Lot (sqft)
Sold 10/13/2026
$775,338
$775,338
5 Beds
4 Baths
3,653 Sqft
13,068 Lot (sqft)
Sold 10/27/2026
$861,894
$861,894
4 Beds
3.5 Baths
3,711 Sqft
12,632 Lot (sqft)
Sold 10/27/2026
$705,900
$705,900
4 Beds
3 Baths
3,315 Sqft
13,068 Lot (sqft)
Sold 09/29/2026
Calculators
Mortgage
Mortgage Calculator
Details for 5409 GRANDHAVEN DR
Property Debt
Foreclosure Contact Details
Similar Homes Nearby

Guides for Grandhaven Dr

The Durham, NC real estate market is showing dynamic trends, with fluctuations in property value and sold prices across the year and in neighboring cities. Local demand, economic factors, and community growth have created a complex market with growth potential, minimal distressed sales, and distinct opportunities for various buyer segments.



