Member Features
Find Real Estate Bargain!
Full foreclosure details
Home value, equity and ownership info
Find homes priced below market
Get full access with a FREE Account
Already a member?
$452,886
Listing Price4beds
3baths
2,606sqft
3,399sqft lot
5841 Grand Sonata Ave, Lutz, FL 33558
Member Features
Find Real Estate Bargain!
Full foreclosure details
Home value, equity and ownership info
Find homes priced below market
Get full access with a FREE Account
Already a member?
For Sale
Home type
Price / sqft
Year built
Home Details
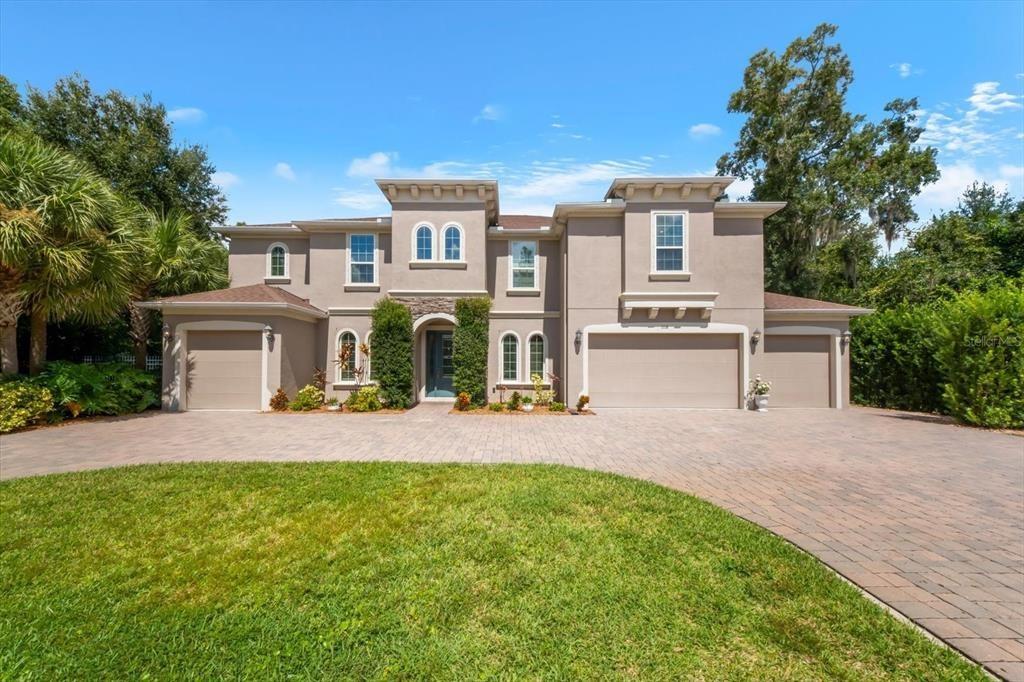
End-unit townhome that lives like a single-family home backing to conservation in a gated community located in the Steinbrenner High School district. This 2020-built Venice floor plan by Mattamy Homes offers 4 bedrooms, 3 full baths, a 2-car garage, and 2,606 sq ft of living space (public records).nThe open-concept first floor is designed for both everyday living and entertaining, featuring a spacious Great Room, dining area, and kitchen with 42" painted maple shaker cabinets, quartz countertops, glass subway tile backsplash, stainless steel appliances, double convection ovens, four-door refrigerator, center island, walk-in pantry, and drop zone. A first-floor bedroom and full bath with a walk-in shower provide flexible space for guests, a home office, or multigenerational living.nLuxury vinyl plank flooring runs throughout the main living areas and bedrooms for durability and easy maintenance.nUpstairs offers a versatile loft and game room, along with an owners suite positioned separately from the secondary bedrooms, featuring a soaking tub, glass-enclosed shower, dual vanities, and a spacious walk-in closet. Two additional bedrooms each include walk-in closets. The upstairs laundry room includes cabinetry and workspace for added convenience.nEnjoy the screen-enclosed lanai overlooking a wooded conservation area with no rear neighbors. End-unit placement provides additional windows and natural light.nCommunity amenities include a pool, playground, and cabana with grills. HOA
Interior Details
2606
4
3
Has Heating:
Yes
Heating Type:
Central
Has Cooling:
Yes
Cooling Type:
Central
Has Fuel:
No
Fuel Type:
N/A
Has Basement:
No
Basement Type:
N/A
Has Flooring:
No
Flooring Type:
Tile (unspecified)
Has Fireplace:
Yes
Fireplace Type:
N/A
Property Details
3399
No
No
Type:
Garage, Attached
Location:
N/A
Status:
N/A
Number of Spaces:
0
No
No
No
No
Yes
No
No
Construction Details
Townhouse
Combination
N/A
Gable/hip
Asphalt
Tax History
Year
Amount
Land
Improvement
Percent Change
Assessment
0
$0
$4,225
$0
--%
$4,225

Average Home Price in 33558
Nearby Properties
Zip Code
Price
Bed
Bath
Sqft
Lot
Sold Date
$426,545
$426,545
3 Beds
2.5 Baths
2,447 Sqft
2,398 Lot (sqft)
Sold 09/17/2026
$417,254
$417,254
3 Beds
2.5 Baths
2,281 Sqft
2,376 Lot (sqft)
Sold 06/02/2026
$465,000
$465,000
3 Beds
3 Baths
2,281 Sqft
2,376 Lot (sqft)
Sold 09/29/2026
$500,000
$500,000
4 Beds
3 Baths
2,618 Sqft
3,397 Lot (sqft)
Sold 10/13/2026
$389,395
$389,395
3 Beds
2.5 Baths
2,281 Sqft
2,572 Lot (sqft)
Sold 10/27/2026
$475,000
$475,000
4 Beds
3 Baths
2,606 Sqft
3,227 Lot (sqft)
Sold 10/13/2026
$475,000
$475,000
4 Beds
3 Baths
2,618 Sqft
3,414 Lot (sqft)
Sold 10/27/2026
$452,886
$452,886
4 Beds
3 Baths
2,606 Sqft
3,399 Lot (sqft)
Sold 10/26/2026
$410,267
$410,267
3 Beds
2.5 Baths
2,281 Sqft
2,256 Lot (sqft)
Sold 10/27/2026