
Member Features
Find Real Estate Bargain!
Full foreclosure details
Home value, equity and ownership info
Find homes priced below market
Get full access with a FREE Account
Already a member?
$1,500,000
Listing Price4beds
4baths
4,168sqft
11,638sqft lot
6774 Grand Park Dr, Timnath, CO 80547
Member Features
Find Real Estate Bargain!
Full foreclosure details
Home value, equity and ownership info
Find homes priced below market
Get full access with a FREE Account
Already a member?
For Sale
Off Market
Home type
Price / sqft
Year built
Home Details
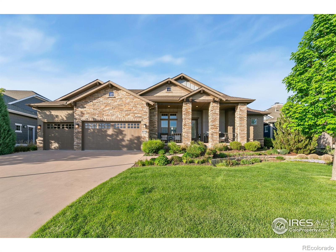
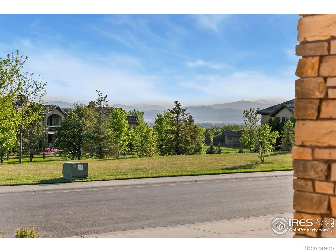
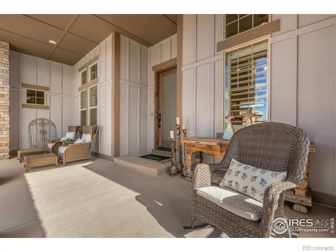
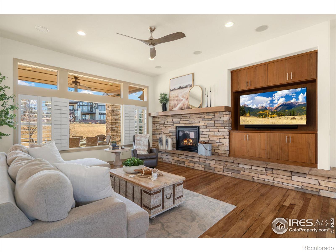
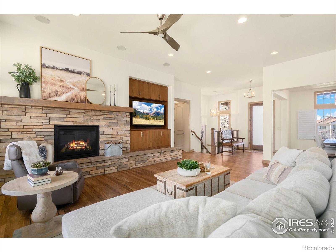
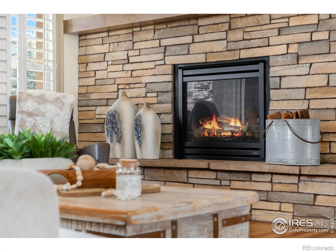
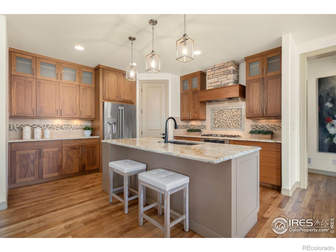
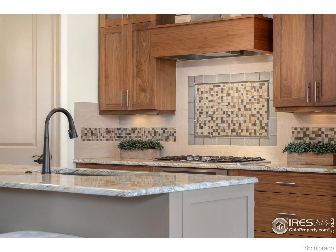
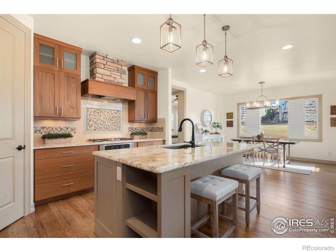
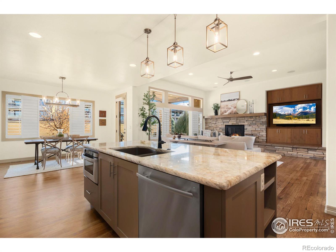
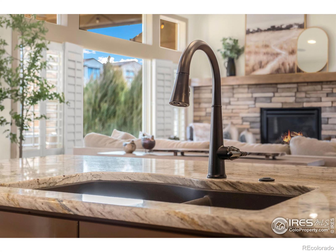
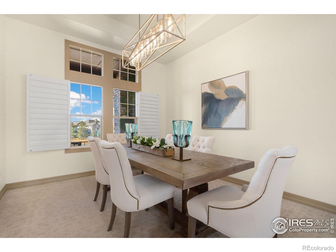
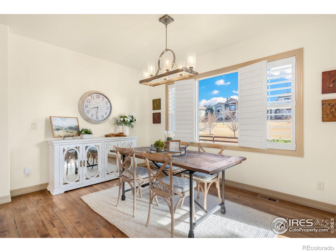
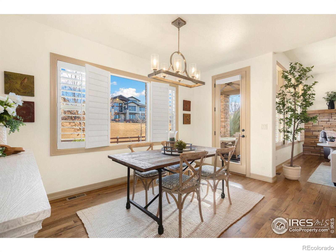
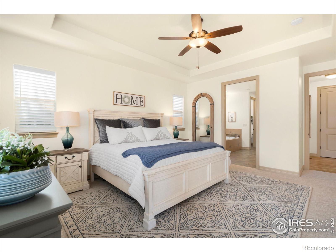
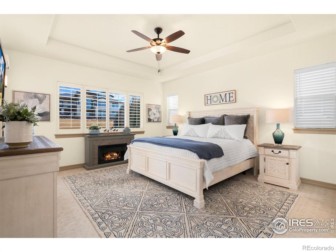
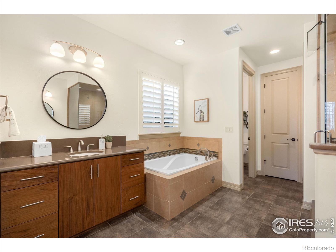
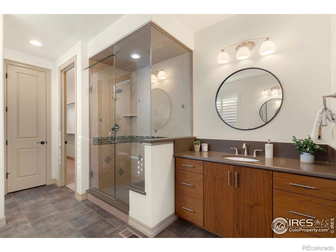
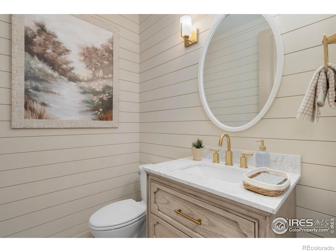
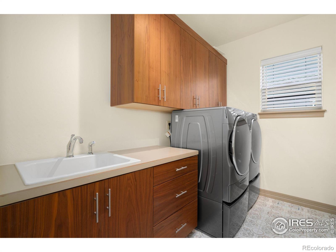
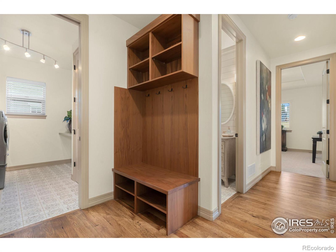
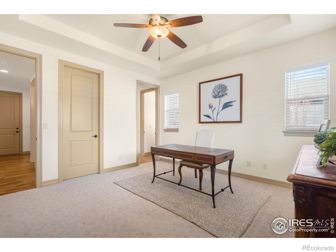
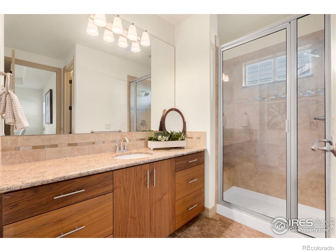
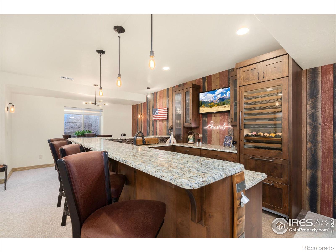
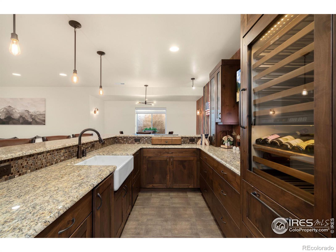
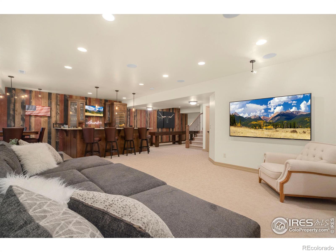
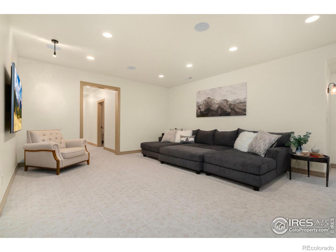
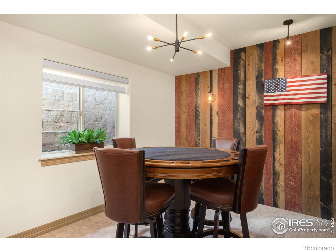
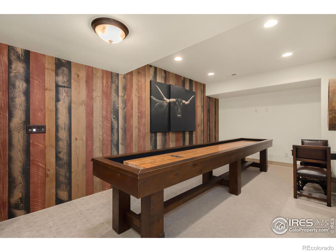
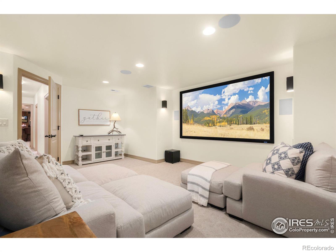
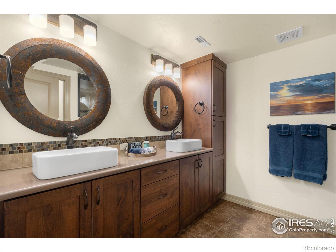
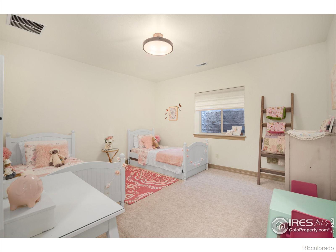
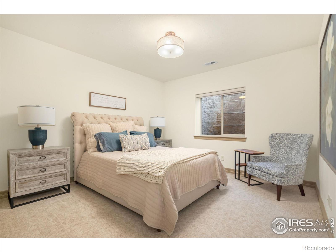
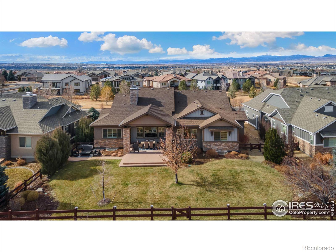
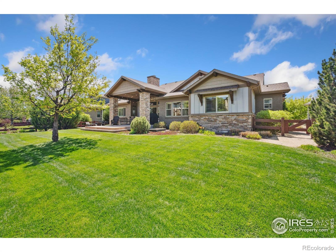
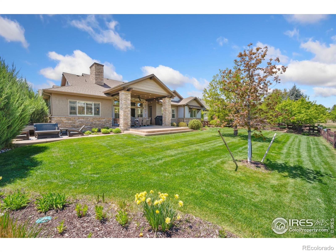
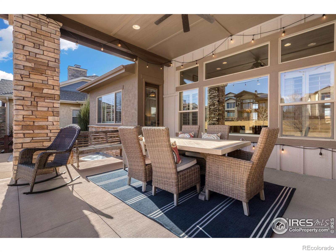
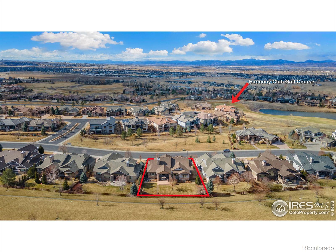
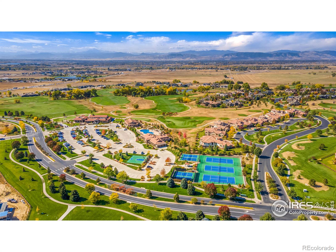
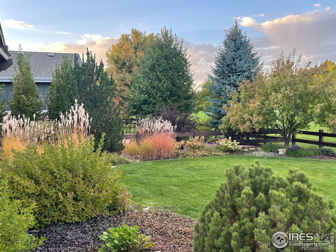
Gorgeous home in Harmony Club! Nestled on a greenbelt and offering stunning mountain views from the covered front porch, this immaculate ranch features an open floor plan with beautiful kitchen with SS appliances, gas cooktop, custom cabinets, large island, dining room, and breakfast area. The half bath was exquisitely remodeled in 2023. Spacious main floor primary with plenty of light, 5-piece bath, and huge walk-in closet. Spacious 2nd bedroom on main with private bath. The finished basement features an impressive gaming area and wet bar, with wine fridge, two fridge drawers, ice maker, and dishwasher. Basement also includes a cozy theater room, large storage space, two additional bedrooms, and 3/4 bath with steam shower. Fully fenced backyard is perfect for entertaining and backs to green belt, with covered back patio, secondary patio, and plenty of trees for privacy. Whole house audio/visual system professionally installed 2022. HighCraft remodel in 2023 includes all new carpets, new light fixtures, refinished hardwood, new tile in laundry, new blinds and shutters on windows, fireplace mantel, and half-bath remodel. Enjoy all Harmony Club has to offer, with a spectacular golf course, resort-style pool, fitness center, clubhouse with five-star restaurant, tennis courts, pickleball courts, basketball and more!
Interior Details
4168
4
4
Has Heating:
Yes
Heating Type:
Central
Has Cooling:
Yes
Cooling Type:
Central
Has Fuel:
No
Fuel Type:
N/A
Has Basement:
No
Basement Type:
Partial
Has Flooring:
No
Flooring Type:
N/A
Has Fireplace:
Yes
Fireplace Type:
N/A
Property Details
11638
No
No
Type:
Garage, Attached
Location:
N/A
Status:
N/A
Number of Spaces:
3
No
No
No
No
No
No
No
Construction Details
Ranch
Combination
N/A
Gable/hip
Composition Shingle
Tax History
Year
Amount
Land
Improvement
Percent Change
Assessment
2019
$7,245
$18,233
$51,773
--%
$70,006
2019
$7,245
$18,233
$51,773
--%
$70,006
2018
$6,600
$13,248
$52,351
--%
$65,599
2017
$6,580
$13,248
$52,351
--%
$65,599
2016
$6,284
$8,517
$53,841
--%
$62,358
2014
$5,018
$8,520
$41,290
--%
$49,810
2013
$2,442
$8,520
$41,290
--%
$49,810
2012
$2,486
$24,130
$0
--%
$24,130

Average Home Price in 80547
Nearby Properties
Zip Code
Price
Bed
Bath
Sqft
Lot
Sold Date
$2,295,000
$2,295,000
4 Beds
6.25 Baths
4,369 Sqft
16,969 Lot (sqft)
Sold 10/27/2026
$1,309,140
$1,309,140
4 Beds
4.5 Baths
4,291 Sqft
10,668 Lot (sqft)
Sold 10/20/2026
$1,545,000
$1,545,000
4 Beds
4 Baths
4,495 Sqft
10,782 Lot (sqft)
Sold 08/20/2026
$1,683,560
$1,683,560
4 Beds
6.25 Baths
4,477 Sqft
10,512 Lot (sqft)
Sold 08/05/2026
$2,124,307
$2,124,307
4 Beds
5.5 Baths
4,040 Sqft
12,305 Lot (sqft)
Sold 07/15/2026
$1,849,000
$1,849,000
5 Beds
5 Baths
4,515 Sqft
14,688 Lot (sqft)
Sold 10/26/2026
$2,290,000
$2,290,000
4 Beds
5 Baths
4,339 Sqft
11,857 Lot (sqft)
Sold 10/26/2026
$1,649,333
$1,649,333
4 Beds
7 Baths
4,047 Sqft
11,288 Lot (sqft)
Sold 10/27/2026
$2,100,000
$2,100,000
4 Beds
5 Baths
4,628 Sqft
11,199 Lot (sqft)
Sold 10/27/2026







