

Member Features
Find Real Estate Bargain!
Full foreclosure details
Home value, equity and ownership info
Find homes priced below market
Get full access with a FREE Account
Already a member?
$449,900
Listing Price3beds
2baths
1,422sqft
5,233sqft lot
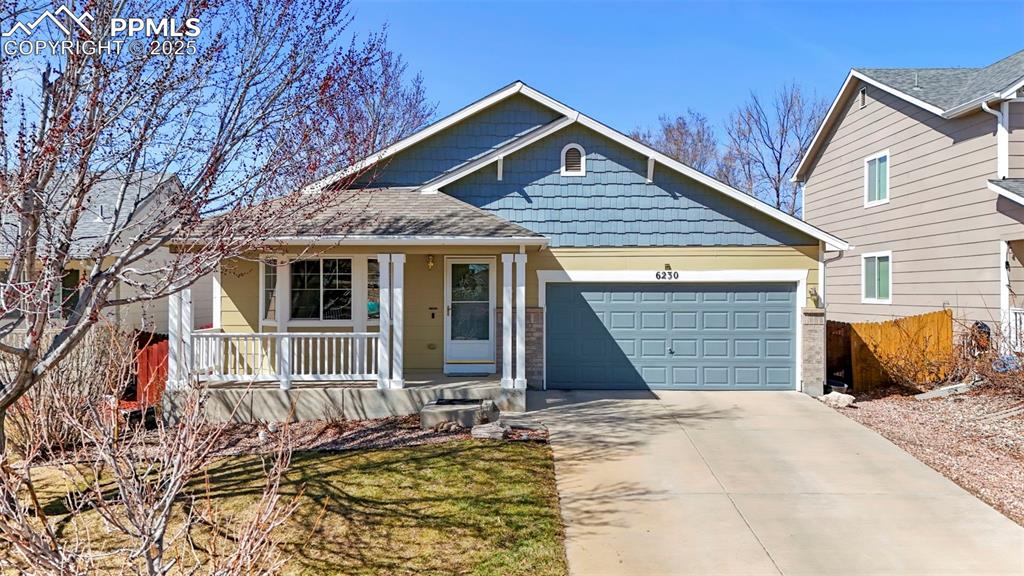
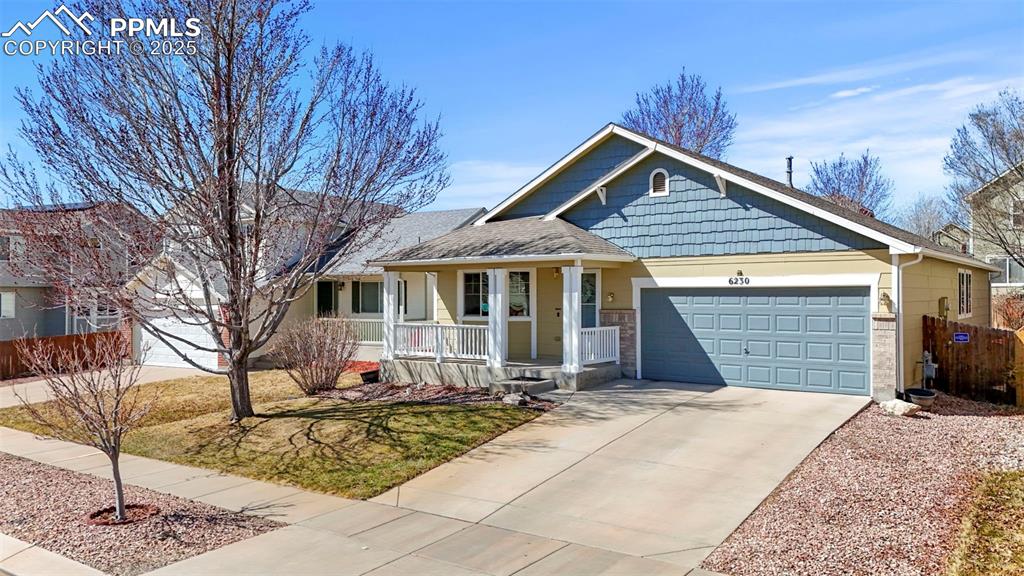
6230 Grand Mesa Dr, Colorado Springs, CO 80923
Member Features
Find Real Estate Bargain!
Full foreclosure details
Home value, equity and ownership info
Find homes priced below market
Get full access with a FREE Account
Already a member?
For Sale
Off Market
Home type
Price / sqft
Year built
Home Details
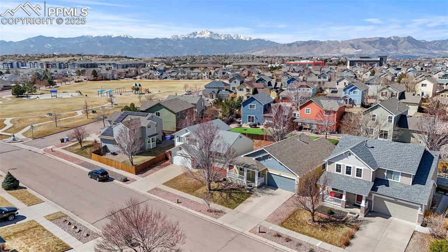
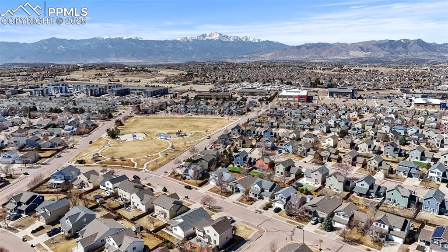
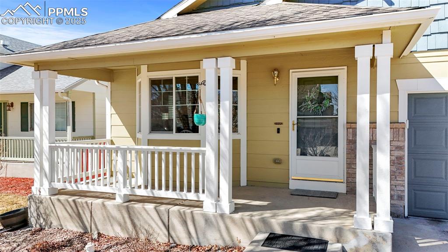
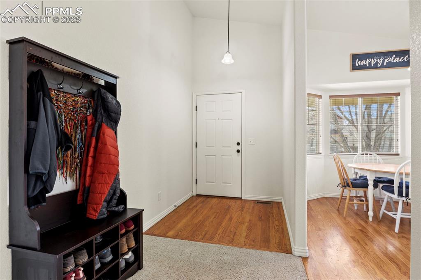
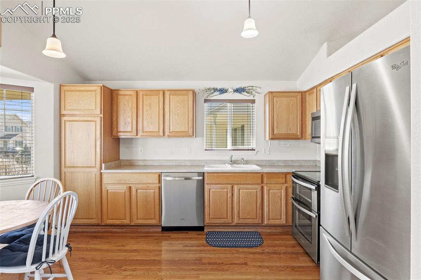
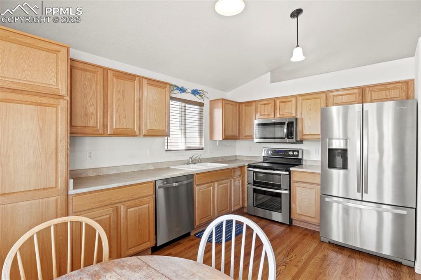
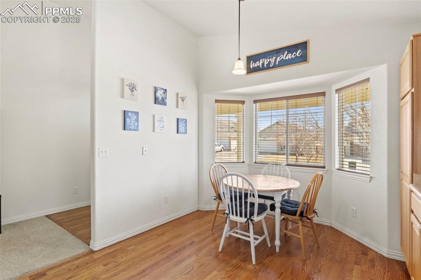
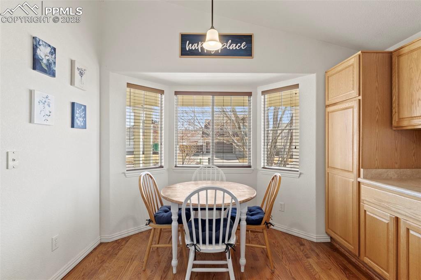
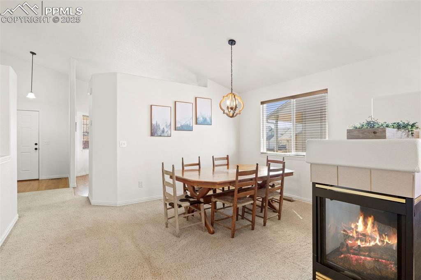
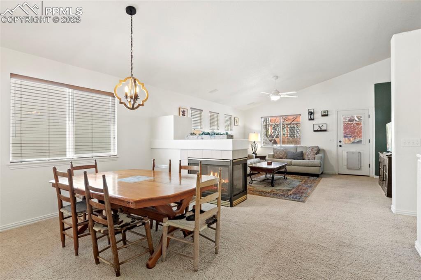
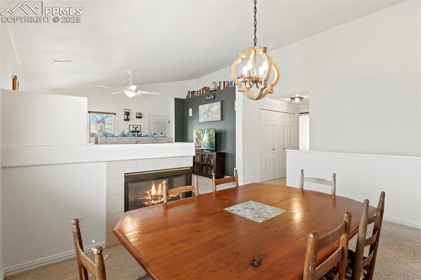
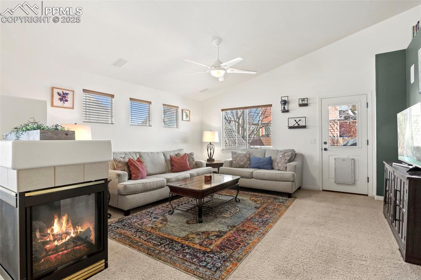
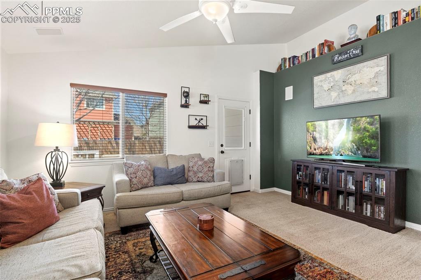
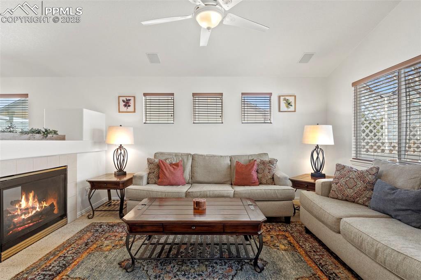
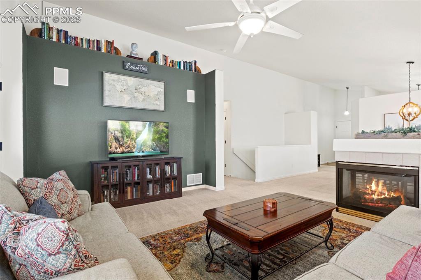
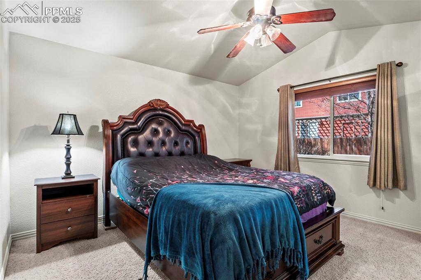
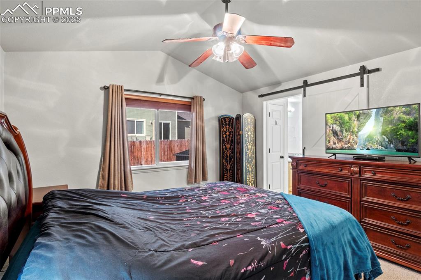
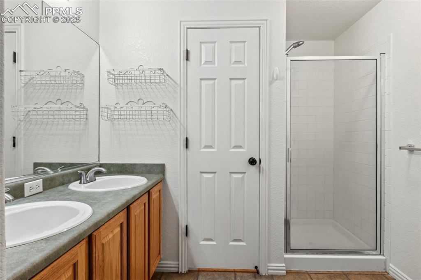
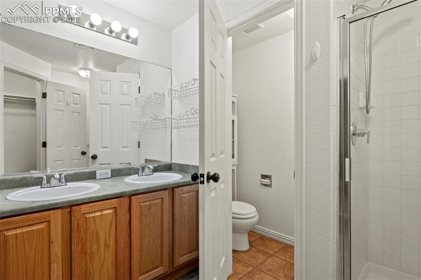
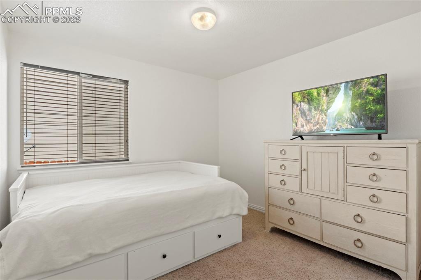
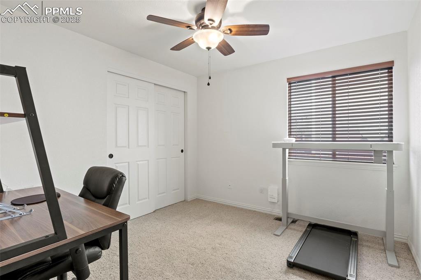
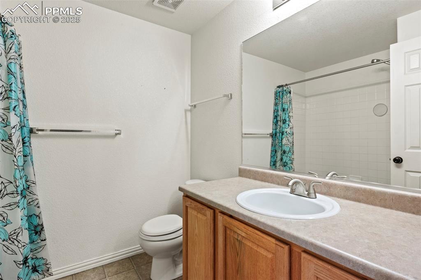
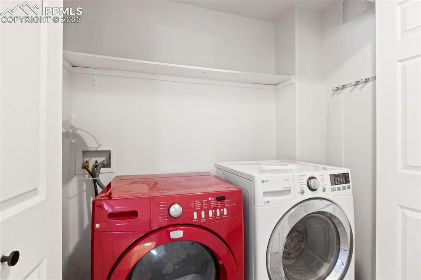
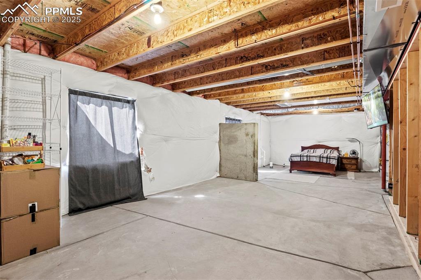
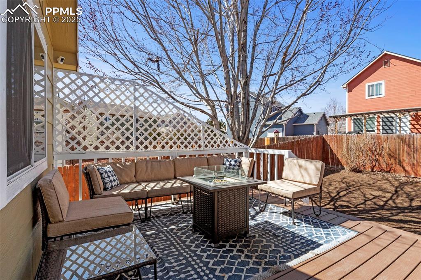
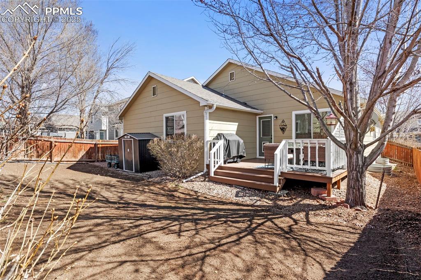
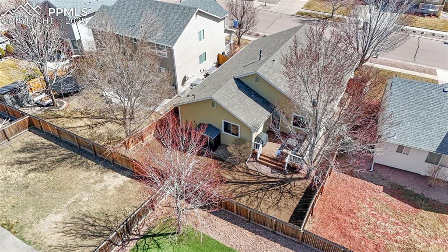
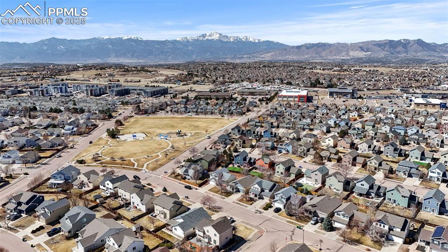
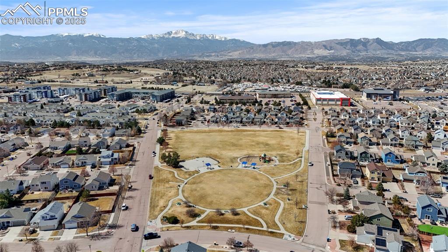
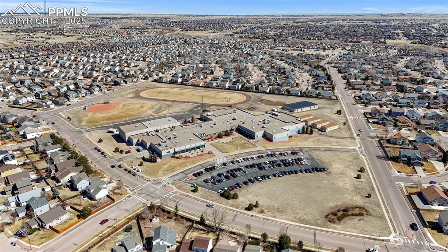
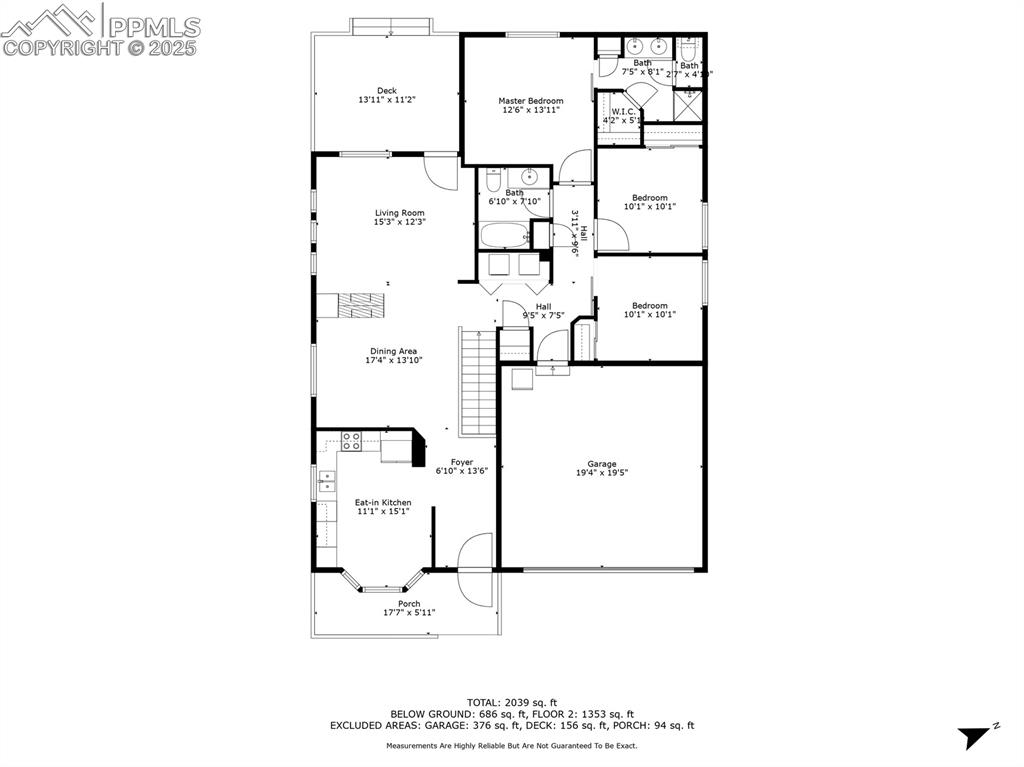
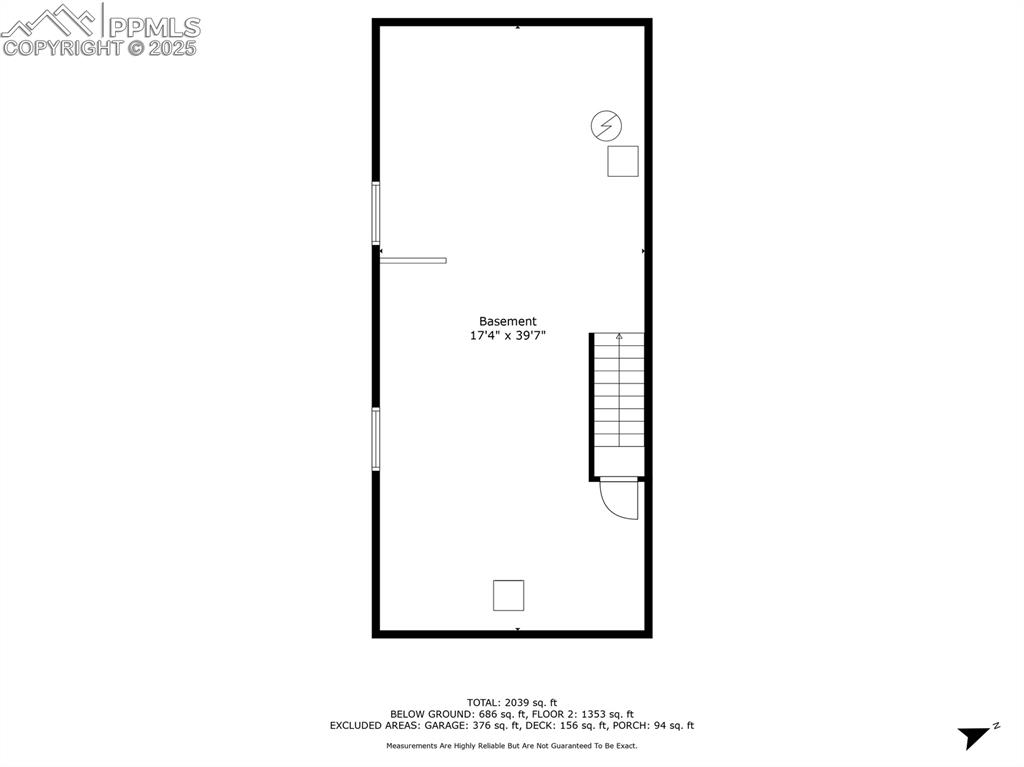
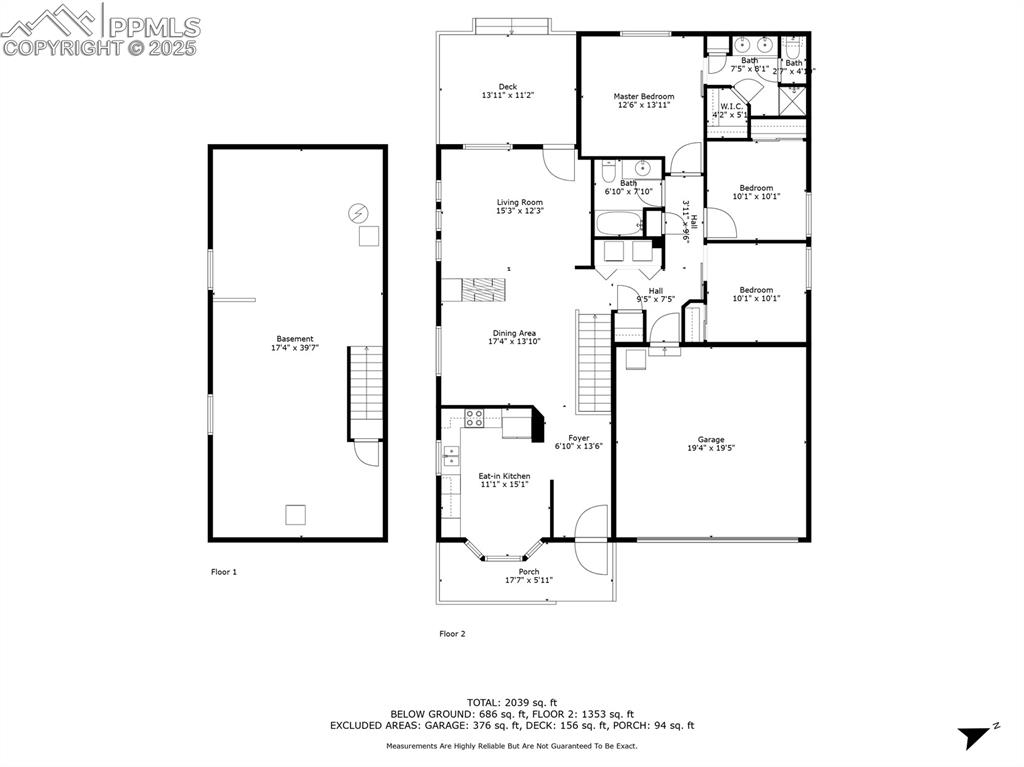
Welcome to this must-see, exquisite rancher nestled in the coveted Ridgeview at Stetson Hills neighborhood. Just a few houses away from Snowy River Park and nearby schools! Step inside & be amazed by the gleaming natural hardwood floors in the foyerand kitchen. The kitchen will greet you with stainless steel appliances and a spacious eat-in area. As you pass the kitchen, witness the large open floor plan that has an adjoined living & dining area. This space possesses vaulted ceilings, lots of natural sunlight, a 3-sided gas fireplace, custom faux wood window coverings, and plenty of space for entertainment. Transition out back and you will find the recently updated extended patio deck and private fenced in yard. The perfect area for outdoor entertainment and hosting guests. This space will offer you the peace and tranquility you need! Enter back inside to the primary bedroom that has vaulted ceilings, an en-suite 4-piece bathroom with a walk-in closet, linen closet, & ceramic tile flooring. Venture through the rest of the main level and you find two additional bedrooms, a full bathroom and laundry area making this home very functional and convenient. Downstairs is an unfinished basement offering massive opportunity for potential equity and future expansion. This is the one you have been waiting for, so schedule your showing today!
Interior Details
1422
3
2
Has Heating:
Yes
Heating Type:
Forced Air With Air Conditioning
Has Cooling:
Yes
Cooling Type:
Central
Has Fuel:
No
Fuel Type:
N/A
Has Basement:
No
Basement Type:
Basement (unspecified)
Has Flooring:
No
Flooring Type:
N/A
Has Fireplace:
Yes
Fireplace Type:
N/A
Property Details
5233
Yes
Yes
Type:
Garage, Attached
Location:
N/A
Status:
N/A
Number of Spaces:
2
No
No
No
No
No
No
No
Construction Details
Ranch
Wood Siding
N/A
Gable
Composition Shingle
Tax History
Year
Amount
Land
Improvement
Percent Change
Assessment
2019
$1,140
$3,580
$15,700
--%
$19,280
2019
$1,140
$3,580
$15,700
--%
$19,280
2018
$944
$3,020
$12,640
--%
$15,660
2017
$949
$3,020
$12,640
--%
$15,660
2016
$964
$2,950
$12,730
--%
$15,680
2014
$894
$2,790
$11,450
--%
$14,240
2013
$890
$2,790
$11,450
--%
$14,240
2012
$905
$3,100
$11,400
--%
$14,500

Average Home Price in 80923
Nearby Properties
Zip Code
Price
Bed
Bath
Sqft
Lot
Sold Date
$434,340
3 Beds
2 Baths
1,295 Sqft
6,995 Lot (sqft)
Sold 10/12/2026
$369,445
2 Beds
1.5 Baths
1,280 Sqft
3,325 Lot (sqft)
Sold 09/23/2026
$338,481
2 Beds
2.5 Baths
1,625 Sqft
1,620 Lot (sqft)
Sold 08/19/2026
$371,295
2 Beds
1.5 Baths
1,280 Sqft
3,000 Lot (sqft)
Sold 07/28/2026
$477,442
3 Beds
2.75 Baths
1,418 Sqft
5,650 Lot (sqft)
Sold 07/13/2026
$420,000
3 Beds
3 Baths
1,405 Sqft
6,301 Lot (sqft)
Sold 10/13/2026
$448,945
3 Beds
2.75 Baths
1,370 Sqft
8,706 Lot (sqft)
Sold 10/27/2026
$302,635
2 Beds
2.5 Baths
1,392 Sqft
1,275 Lot (sqft)
Sold 10/27/2026
$340,000
2 Beds
3 Baths
1,396 Sqft
1,275 Lot (sqft)
Sold 10/13/2026