Member Features
Find Real Estate Bargain!
Full foreclosure details
Home value, equity and ownership info
Find homes priced below market
Get full access with a FREE Account
Already a member?
$294,490
Listing Price4beds
3baths
1,893sqft
4,356sqft lot
522 Grand Magnolia St, Jackson, GA 30233
Member Features
Find Real Estate Bargain!
Full foreclosure details
Home value, equity and ownership info
Find homes priced below market
Get full access with a FREE Account
Already a member?
For Sale
Off Market
Home type
Price / sqft
Year built
Home Details
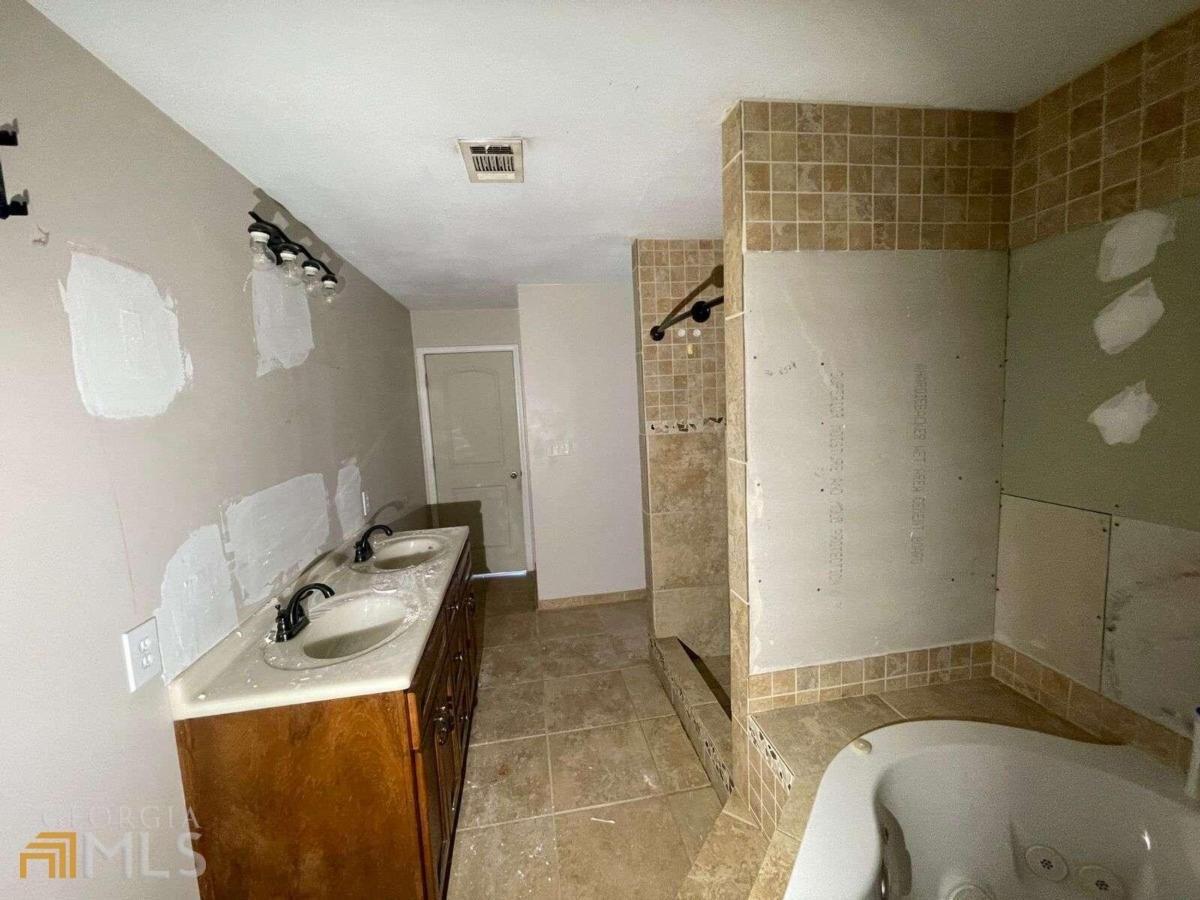
The Bentley Plan Built by Stephen Elliott Homes. Looking for the perfect dwelling? Here you have it! Welcome home to this quaint flourishing neighborhood in the becoming City of Jackson. This is the perfect opportunity for first-time homebuyers seeking comfort and charm! Situated on secluded lots, these traditional gems offer ample space and delightful features to create lasting memories. Step inside and be greeted by the welcoming 2-story foyer, setting the stage for a warm and inviting atmosphere throughout which begins with the stairwells that are perfectly stained to match the LVP flooring of your choice. The dining room is elegant and provides a sophisticated backdrop for intimate gatherings and special occasions. LVP flooring is laid out on the main level in the kitchen, hallway, and pantry. The kitchen is complete with cabinetry aligning stainless steel appliances, soft close cabinets, and recess lighting. The foyer leads seamlessly to the large, contemporary kitchen complete with French-door entry way to a sizeable pantry. The kitchen boasts an island and plenty of counter space, with a cozy eating area that creates and array that flows effortlessly into the family room. The family room is equipped with a ceiling fan and a pedestal sink in the powder room perfect for guest and entertaining. Adding warmth and character to every room. Here, an electric burning fireplace invites cozy evenings spent with loved ones. Upstairs, the oversized owner's suite awaits, offer
Interior Details
1893
4
3
Has Heating:
Yes
Heating Type:
Central
Has Cooling:
Yes
Cooling Type:
Central
Has Fuel:
No
Fuel Type:
N/A
Has Basement:
No
Basement Type:
N/A
Has Flooring:
No
Flooring Type:
Hardwood
Has Fireplace:
Yes
Fireplace Type:
N/A
Property Details
4356
No
No
Type:
N/A
Location:
N/A
Status:
N/A
Number of Spaces:
N/A
No
No
No
No
No
No
No
Construction Details
N/A
Fiber Cement Siding (hardi-board/hardi-plank)
N/A
Gable
Composition Shingle
Tax History
Year
Amount
Land
Improvement
Percent Change
Assessment

Average Home Price in 30233
Nearby Properties
Zip Code
Price
Bed
Bath
Sqft
Lot
Sold Date
$257,990
4 Beds
3 Baths
1,774 Sqft
4,792 Lot (sqft)
Sold 10/27/2026
$275,000
4 Beds
3 Baths
1,893 Sqft
4,792 Lot (sqft)
Sold 10/27/2026
$259,990
4 Beds
3 Baths
2,014 Sqft
4,356 Lot (sqft)
Sold 10/27/2026
$252,990
4 Beds
3 Baths
1,774 Sqft
3,920 Lot (sqft)
Sold 10/27/2026
$256,990
4 Beds
3 Baths
1,774 Sqft
4,356 Lot (sqft)
Sold 10/27/2026
$265,990
4 Beds
3 Baths
2,014 Sqft
4,356 Lot (sqft)
Sold 10/27/2026
$255,990
4 Beds
3 Baths
1,774 Sqft
5,663 Lot (sqft)
Sold 10/27/2026
$294,490
4 Beds
3 Baths
1,893 Sqft
4,356 Lot (sqft)
Sold 10/27/2026
$266,990
4 Beds
3 Baths
2,014 Sqft
4,356 Lot (sqft)
Sold 10/27/2026