Member Features
Find Real Estate Bargain!
Full foreclosure details
Home value, equity and ownership info
Find homes priced below market
Get full access with a FREE Account
Already a member?
$437,990
Listing Price5beds
3baths
2,804sqft
--sqft lot
242 Grand Hickory Way, Dawsonville, GA 30534
Member Features
Find Real Estate Bargain!
Full foreclosure details
Home value, equity and ownership info
Find homes priced below market
Get full access with a FREE Account
Already a member?
For Sale
Off Market
Home type
Price / sqft
Year built
Home Details
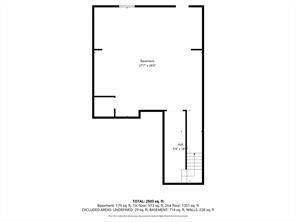
Welcome to 242 Grand Hickory Way, a new construction home at our Etowah Preserve community in Dawsonville, GA. This two-story Hanover plan offers 5 bedrooms, 3 bathrooms, and a 2-car garage. Enjoy the gorgeous mountain views, from your back patio. As you enter this home, you'll walk down a long, inviting foyer - the perfect space for a narrow hall table to drop the keys and mail or a gallery wall full of photos of family and friends. Before reaching the main living area you'll pass a guest bedroom with a walk-in closet, a full bathroom, and a linen closet. At the rear of the home you'll find the open-concept entertaining space comprised of a family room, dining area, and kitchen. The oversized family room will fit all of your furniture and then some, and the dining space allows for a table to gather around. In the kitchen you'll find granite countertops, stainless-steel appliance, including a gas range, and an expansive corner pantry. An open loft space sits at the top of the stairs, a blank canvas for your needs, whether it be a second living area, game room, reading space, or anything else you can dream up. The primary suite consists of a large bedroom, en-suite bathroom with a double vanity, separate tub and shower, and a large walk-in closet. Three additional guest bedrooms, one full bathroom with double vanity, and the laundry room round out the second floor. We would be thrilled to help you schedule a tour to visit 242 Grand Hickory Way in Dawsonvill
Interior Details
2804
5
3
Has Heating:
Yes
Heating Type:
Central
Has Cooling:
Yes
Cooling Type:
Central
Has Fuel:
No
Fuel Type:
N/A
Has Basement:
No
Basement Type:
N/A
Has Flooring:
No
Flooring Type:
Hardwood
Has Fireplace:
Yes
Fireplace Type:
N/A
Property Details
N/A
No
No
Type:
N/A
Location:
N/A
Status:
N/A
Number of Spaces:
N/A
No
No
No
No
No
No
No
Construction Details
N/A
Wood
N/A
Gable/hip
Composition Shingle
Tax History
Year
Amount
Land
Improvement
Percent Change
Assessment

Average Home Price in 30534
Nearby Properties
Zip Code
Price
Bed
Bath
Sqft
Lot
Sold Date
$437,990
5 Beds
3 Baths
2,804 Sqft
0 Lot (sqft)
Sold 10/27/2026
$439,990
3 Beds
3 Baths
2,556 Sqft
0 Lot (sqft)
Sold 10/27/2026
$439,143
3 Beds
3 Baths
2,480 Sqft
0 Lot (sqft)
Sold 10/26/2026
$445,854
3 Beds
3 Baths
2,556 Sqft
0 Lot (sqft)
Sold 10/26/2026
$475,000
3 Beds
3 Baths
2,870 Sqft
0 Lot (sqft)
Sold 10/27/2026
$469,900
-- Beds
2.5 Baths
2,836 Sqft
11,375 Lot (sqft)
Sold 10/27/2026
$446,000
5 Beds
3 Baths
2,856 Sqft
6,524 Lot (sqft)
Sold 10/13/2026
$432,000
5 Beds
2.5 Baths
2,460 Sqft
6,340 Lot (sqft)
Sold 11/02/2026
$388,786
-- Beds
2.5 Baths
2,402 Sqft
7,062 Lot (sqft)
Sold 10/26/2026