Member Features
Find Real Estate Bargain!
Full foreclosure details
Home value, equity and ownership info
Find homes priced below market
Get full access with a FREE Account
Already a member?
$425,990
Listing Price5beds
3baths
2,361sqft
--sqft lot
228 Grand Hickory Way, Dawsonville, GA 30534
Member Features
Find Real Estate Bargain!
Full foreclosure details
Home value, equity and ownership info
Find homes priced below market
Get full access with a FREE Account
Already a member?
For Sale
Off Market
Home type
Price / sqft
Year built
Home Details
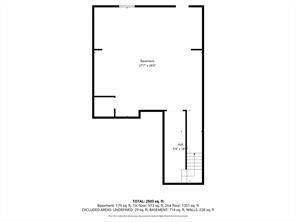
Welcome to Etowah Preserve in Dawsonville, GA, home to the new construction build 228 Grand Hickory Way. The Robie home features 5 bedrooms and 3 bathrooms, plus a 2-car garage. Through the front door, a foyer will welcome guests passed the stairway into the main living area. The open family room allows room for a dining table to enjoy meals with loved ones or to relax after a hard day's work. A large island separates the kitchen from the living area providing space to enjoy a quick meal or prepare food for the family. The kitchen is well equipped with white shaker style cabinets with soft close doors, granite countertops, stainless-steel appliances, and a walk-in pantry. A spare bedroom and bathroom sit off the kitchen. Once you head upstairs, you are greeted by an open loft area that allows easy access to the 4 remaining bedrooms in the house, including the primary suite. The primary bedroom offers rest and relaxation with the deluxe bathroom featuring dual vanity and separate tub and garden shower. Homeowners will enjoy easy access to the laundry room on the second floor, right outside the primary suite. Visit us today at 228 Grand Hickory Way at our Etowah Preserve community in Dawsonville, GA to tour this home! Photos for illustration purposes only- not of actual home.
Interior Details
2361
5
3
Has Heating:
Yes
Heating Type:
Central
Has Cooling:
Yes
Cooling Type:
Central
Has Fuel:
No
Fuel Type:
N/A
Has Basement:
No
Basement Type:
N/A
Has Flooring:
No
Flooring Type:
Hardwood
Has Fireplace:
Yes
Fireplace Type:
N/A
Property Details
N/A
No
No
Type:
N/A
Location:
N/A
Status:
N/A
Number of Spaces:
N/A
No
No
No
No
No
No
No
Construction Details
N/A
Wood
N/A
Gable/hip
Composition Shingle
Tax History
Year
Amount
Land
Improvement
Percent Change
Assessment

Average Home Price in 30534
Nearby Properties
Zip Code
Price
Bed
Bath
Sqft
Lot
Sold Date
$414,990
4 Beds
3 Baths
2,174 Sqft
0 Lot (sqft)
Sold 10/27/2026
$413,226
3 Beds
3 Baths
2,056 Sqft
0 Lot (sqft)
Sold 10/26/2026
$421,990
5 Beds
3 Baths
2,361 Sqft
0 Lot (sqft)
Sold 10/27/2026
$439,990
3 Beds
3 Baths
2,556 Sqft
0 Lot (sqft)
Sold 10/27/2026
$439,143
3 Beds
3 Baths
2,480 Sqft
0 Lot (sqft)
Sold 10/26/2026
$425,990
5 Beds
3 Baths
2,361 Sqft
0 Lot (sqft)
Sold 10/27/2026
$415,990
4 Beds
3 Baths
2,174 Sqft
0 Lot (sqft)
Sold 10/27/2026
$445,854
3 Beds
3 Baths
2,556 Sqft
0 Lot (sqft)
Sold 10/26/2026
$428,990
5 Beds
3 Baths
2,511 Sqft
0 Lot (sqft)
Sold 10/27/2026