Member Features
Find Real Estate Bargain!
Full foreclosure details
Home value, equity and ownership info
Find homes priced below market
Get full access with a FREE Account
Already a member?
$423,990
Listing Price4beds
3baths
2,340sqft
--sqft lot
125 Grand Hickory Way, Dawsonville, GA 30534
Member Features
Find Real Estate Bargain!
Full foreclosure details
Home value, equity and ownership info
Find homes priced below market
Get full access with a FREE Account
Already a member?
For Sale
Off Market
Home type
Price / sqft
Year built
Home Details
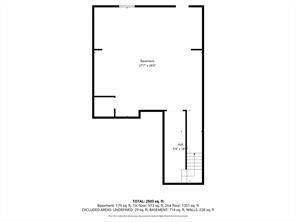
Welcome to 125 Grand Hickory Way, a new construction home at our Etowah Preserve community in Dawsonville, GA! This beautiful, open Galen plan welcomes you into the home with a flex space that can be formal dining or a home office. As you continue into the home, the spacious kitchen boasts beautiful white shaker style cabinets with soft close doors. The kitchen flows seamlessly into the family room & breakfast area. Enjoy the durable RevWood laminate flooring for easy maintenance throughout most of the main level. As you make your way to the second floor, you notice the three large secondary bedrooms and a bathroom with a double vanity. Completing the second level is the expansive primary bedroom. Relax in the primary bedroom with a deluxe bathroom including a separate shower and garden tub and oversized walk-in closet. Etowah Preserve is surrounded by gorgeous mountain views, wildlife preserve adjacencies, minutes from GA 400, Lake Lanier, North GA Premium Outlets and lots of nearby shopping and restaurants. Nestled at the foothills of North Georgia Mountains, the community is bordered by The Dawson Forest on two sides with the Etowah River just to the East. Be sure to come check out 125 Grand Hickory Way in your new home search! Photos are not of actual home. Sample same plan.
Interior Details
2340
4
3
Has Heating:
Yes
Heating Type:
Central
Has Cooling:
Yes
Cooling Type:
Central
Has Fuel:
No
Fuel Type:
N/A
Has Basement:
No
Basement Type:
N/A
Has Flooring:
No
Flooring Type:
Hardwood
Has Fireplace:
Yes
Fireplace Type:
N/A
Property Details
N/A
No
No
Type:
N/A
Location:
N/A
Status:
N/A
Number of Spaces:
N/A
No
No
No
No
No
No
No
Construction Details
N/A
Wood
N/A
Gable/hip
Composition Shingle
Tax History
Year
Amount
Land
Improvement
Percent Change
Assessment

Average Home Price in 30534
Nearby Properties
Zip Code
Price
Bed
Bath
Sqft
Lot
Sold Date
$414,990
4 Beds
3 Baths
2,174 Sqft
0 Lot (sqft)
Sold 10/27/2026
$413,226
3 Beds
3 Baths
2,056 Sqft
0 Lot (sqft)
Sold 10/26/2026
$421,990
5 Beds
3 Baths
2,361 Sqft
0 Lot (sqft)
Sold 10/27/2026
$439,990
3 Beds
3 Baths
2,556 Sqft
0 Lot (sqft)
Sold 10/27/2026
$439,143
3 Beds
3 Baths
2,480 Sqft
0 Lot (sqft)
Sold 10/26/2026
$425,990
5 Beds
3 Baths
2,361 Sqft
0 Lot (sqft)
Sold 10/27/2026
$415,990
4 Beds
3 Baths
2,174 Sqft
0 Lot (sqft)
Sold 10/27/2026
$445,854
3 Beds
3 Baths
2,556 Sqft
0 Lot (sqft)
Sold 10/26/2026
$428,990
5 Beds
3 Baths
2,511 Sqft
0 Lot (sqft)
Sold 10/27/2026